L&T Panvel
2025 · Panvel, Mumbai
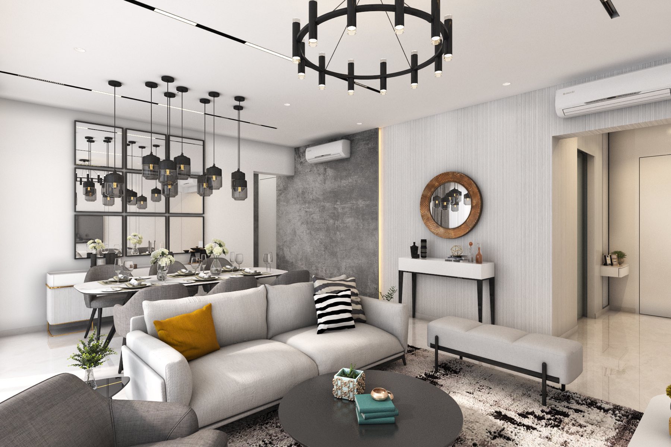
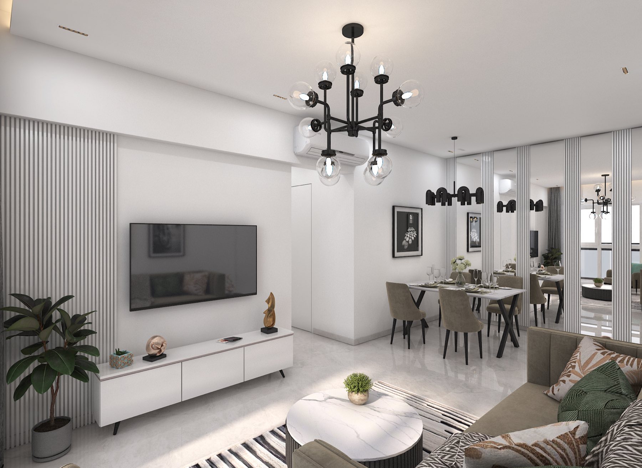
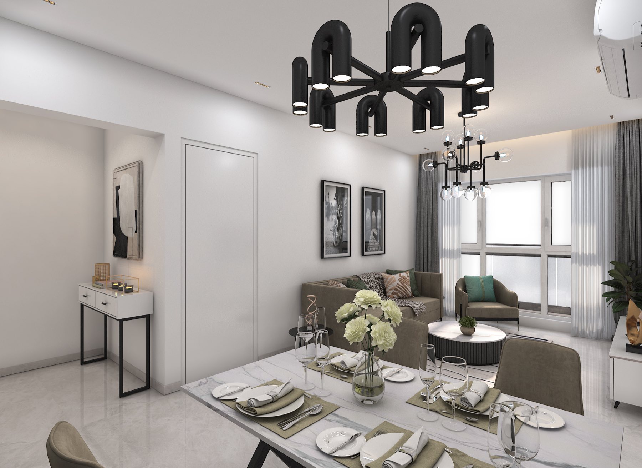
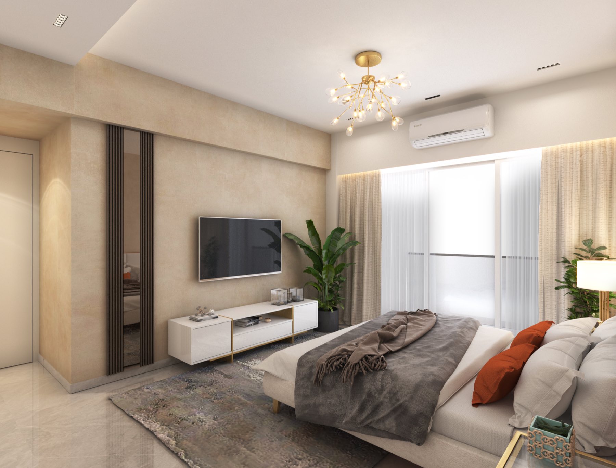
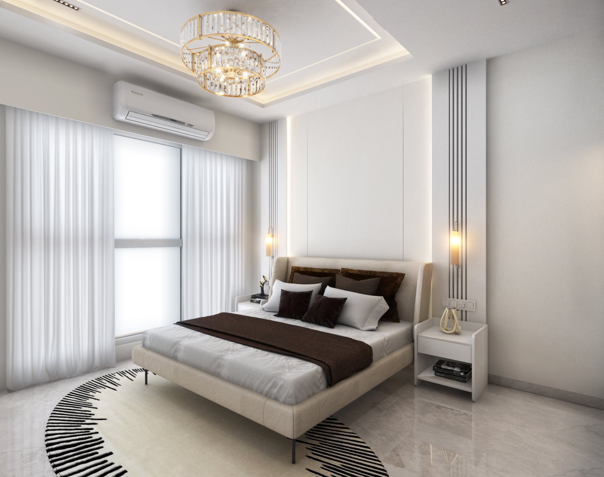
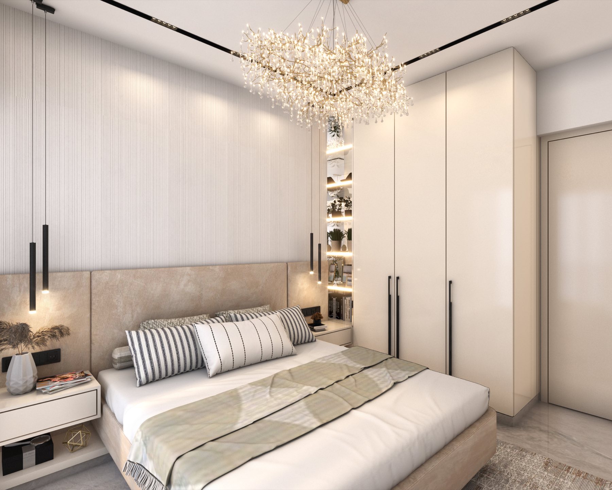
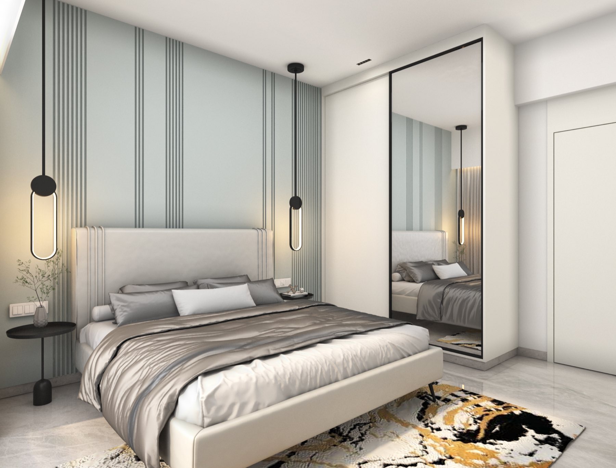
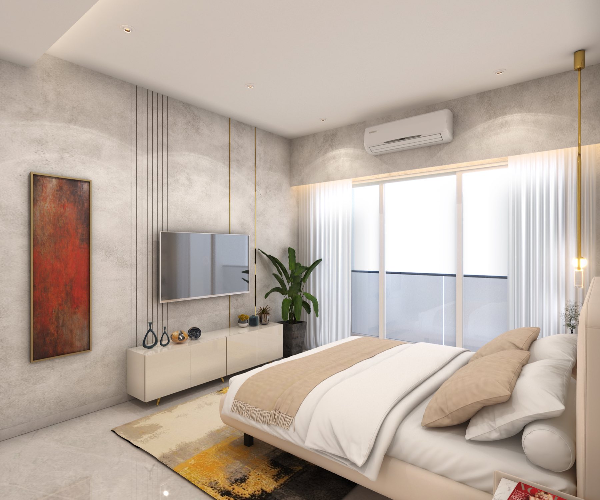
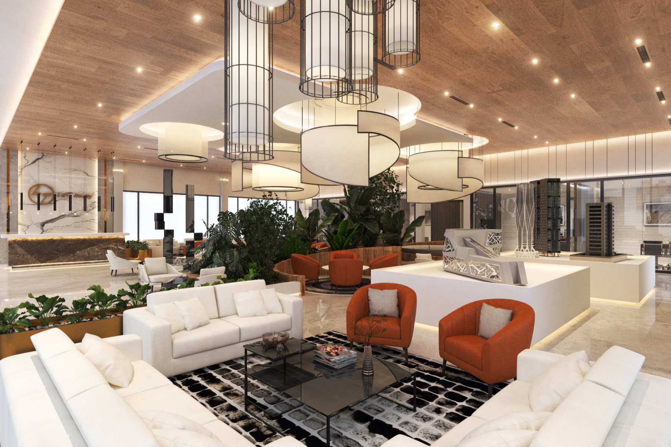
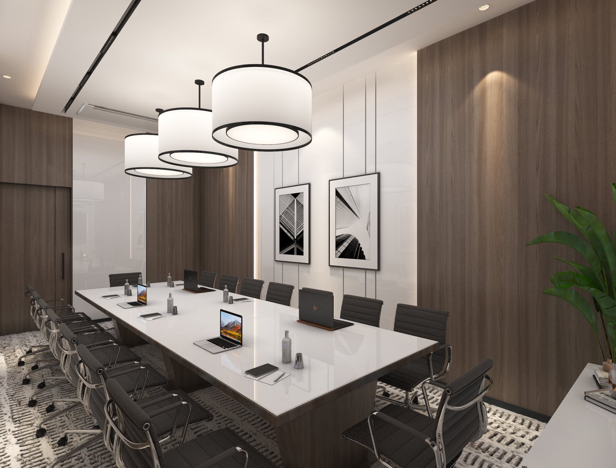
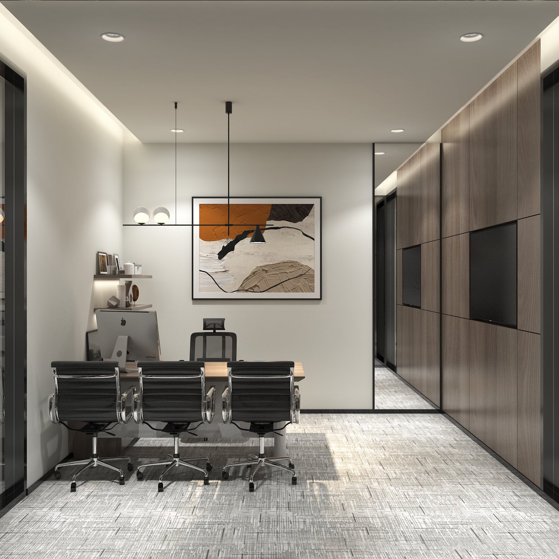
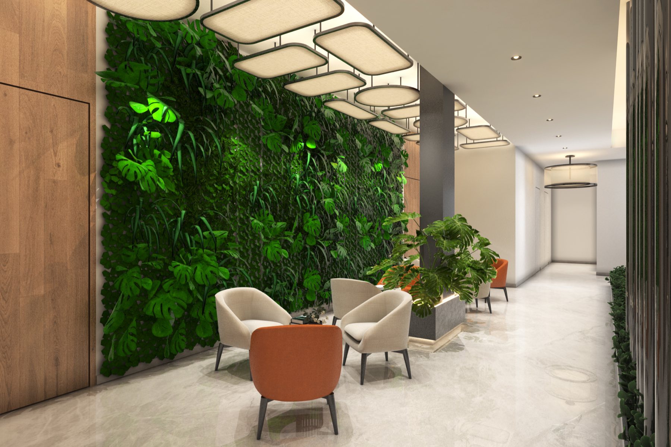
Designed for L&T's Panvel development, the project includes the sample apartments, conference room, entrance lobby, and connecting common areas, conceived as a cohesive customer experience that reflects the lifestyle and quality of the development. The sample residences are designed in a refined contemporary language, using soft neutral tones, warm wood finishes, subtle textures, elegant lighting, and carefully selected furniture to create interiors that feel sophisticated, spacious, and highly relatable.
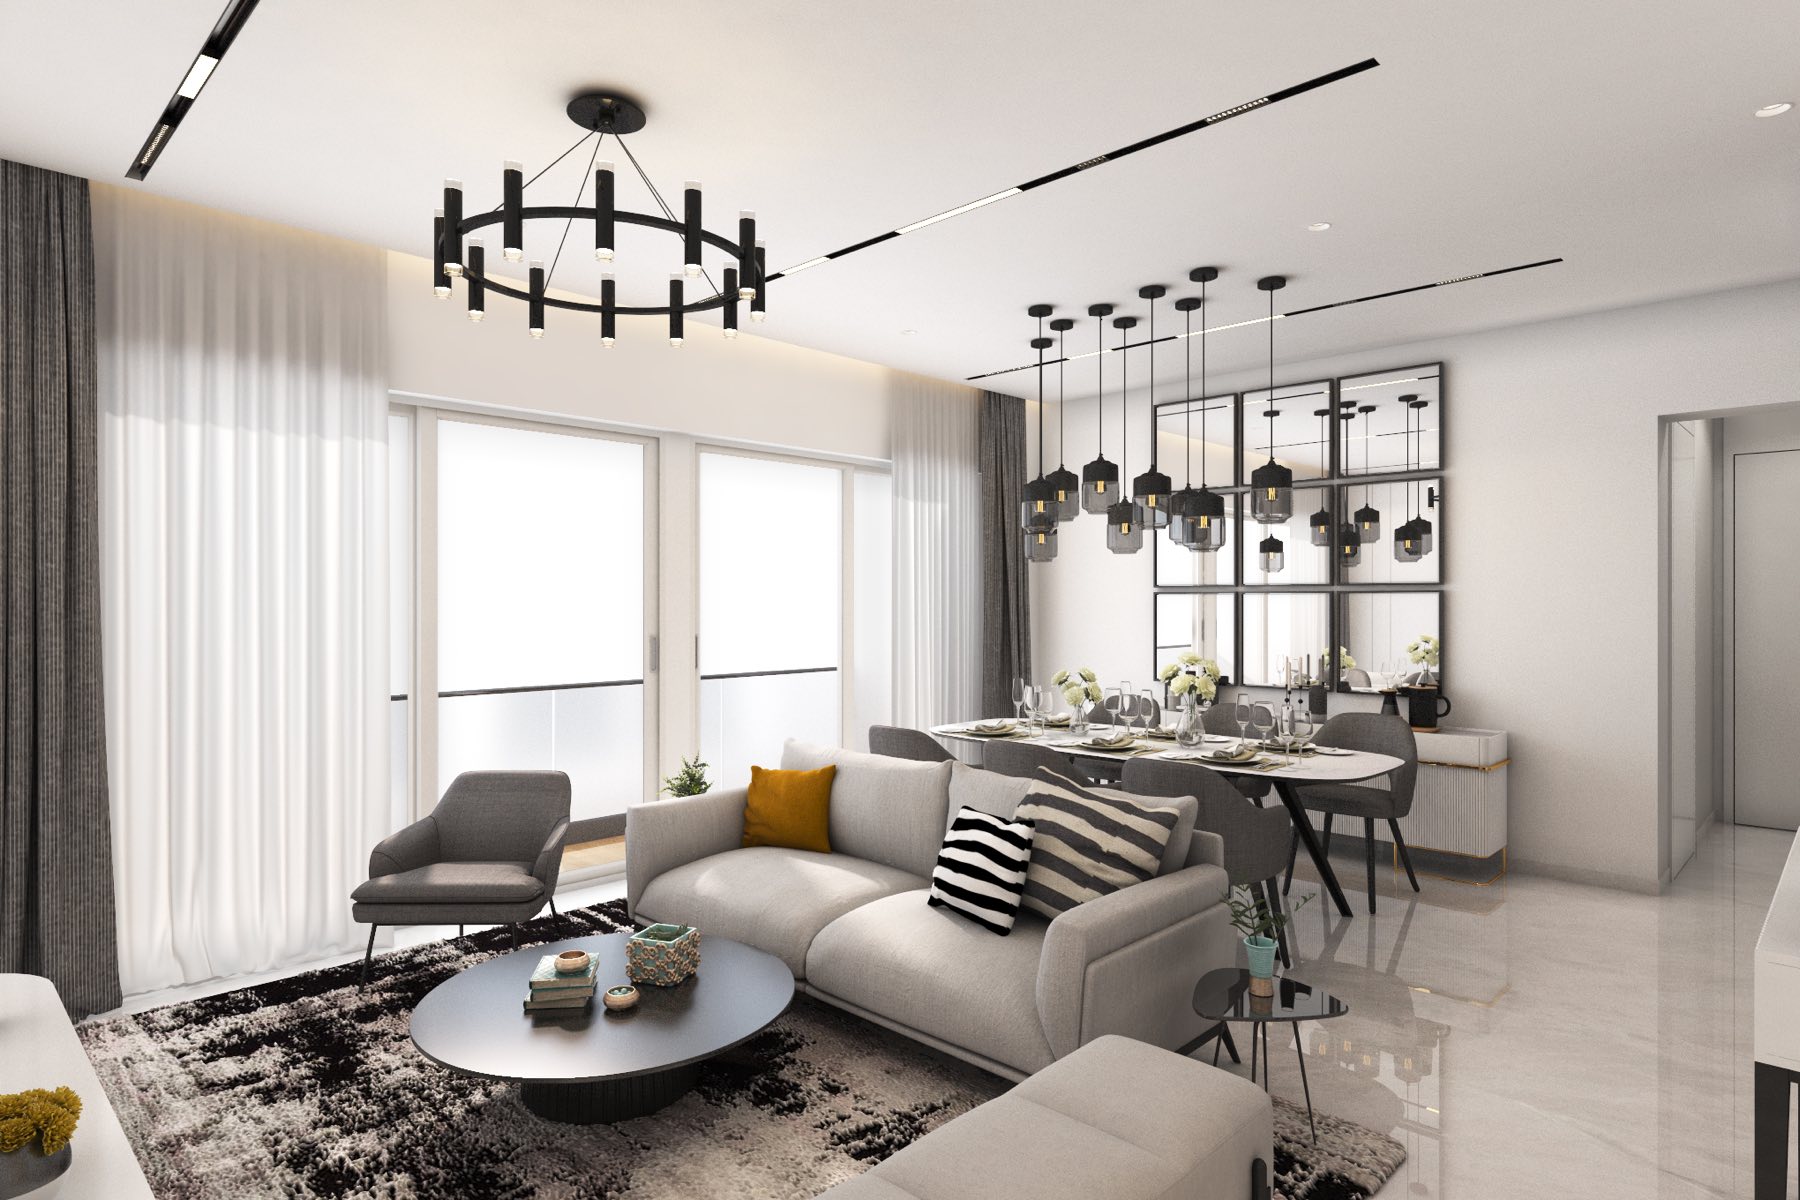
The 2BHK and 3BHK sample apartments focus on efficient planning, understated luxury, and a strong sense of comfort, with each space styled to help prospective homeowners experience the potential of everyday living.
The conference room and entrance areas extend the same design vocabulary through clean detailing, warm materiality, curated lighting, and landscaped elements, creating a seamless journey from arrival and interaction to the residential experience.
The result is a polished and aspirational sales environment that communicates contemporary living through thoughtful design, warmth, and functionality.
If you have a site, a flat or a brief in mind, tell me about it — I'll come back with an honest view of what it takes.