Namo Krishna
2026 · Juhu, Mumbai
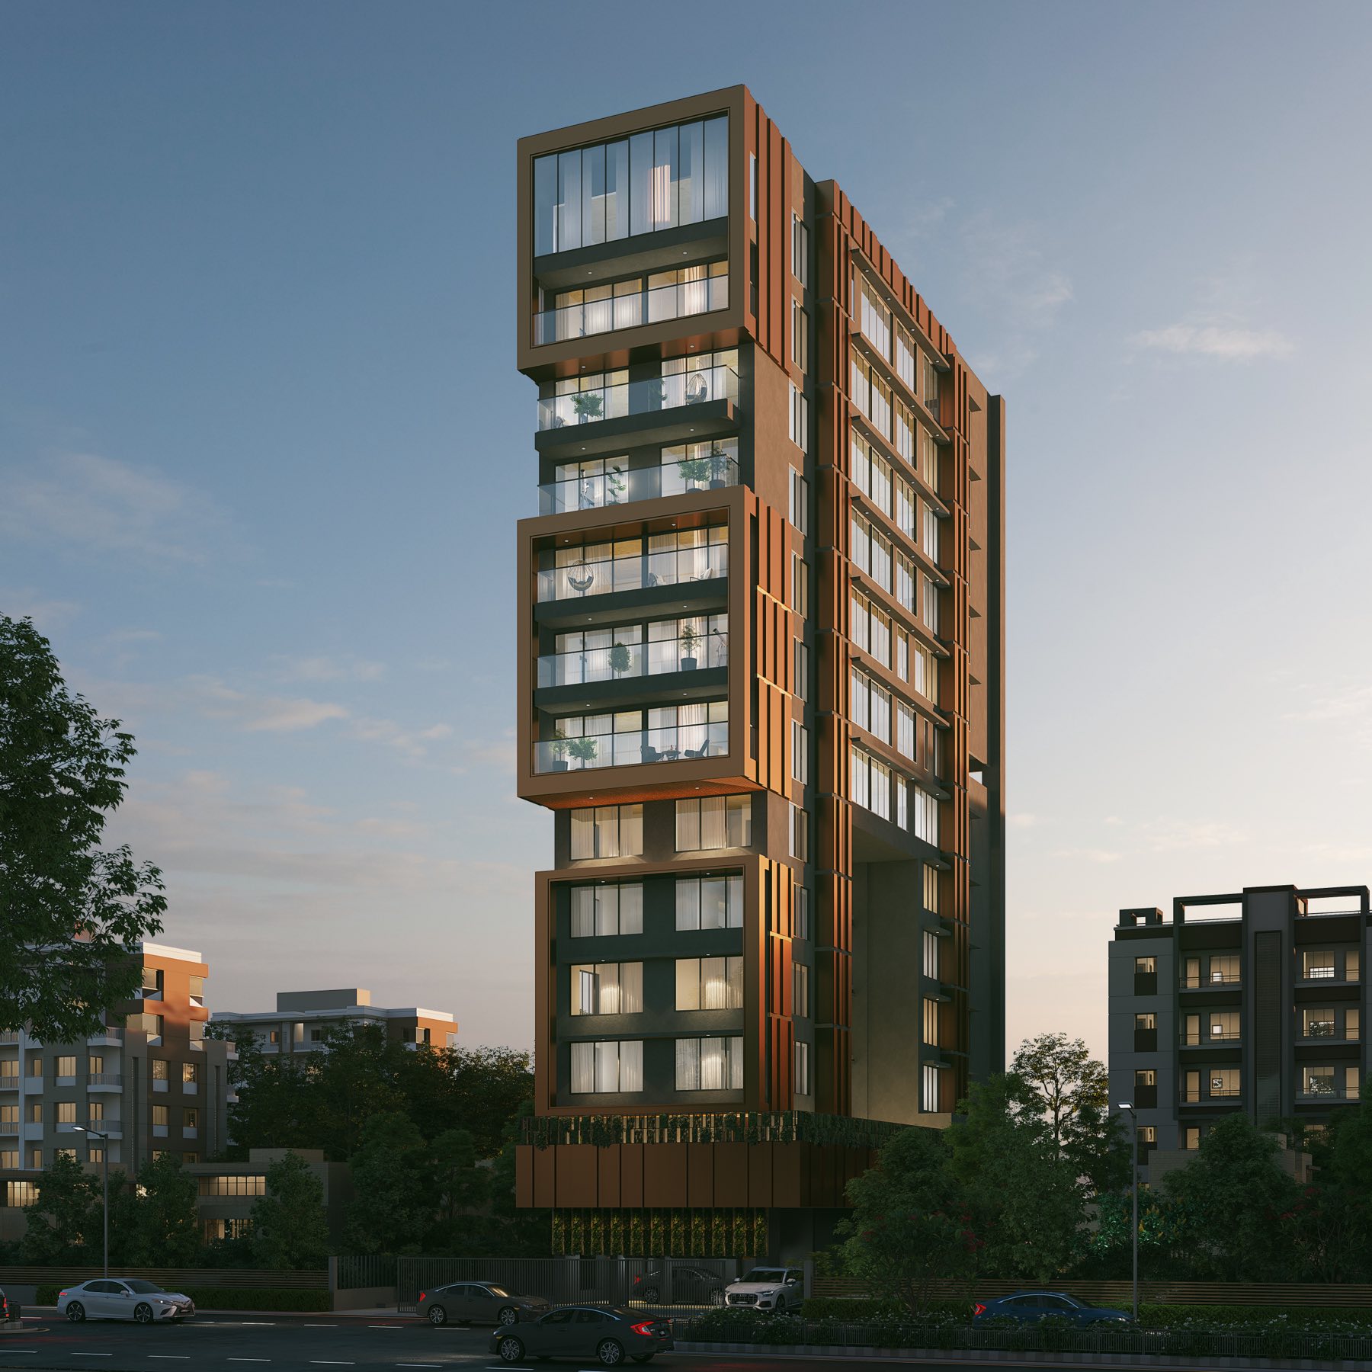
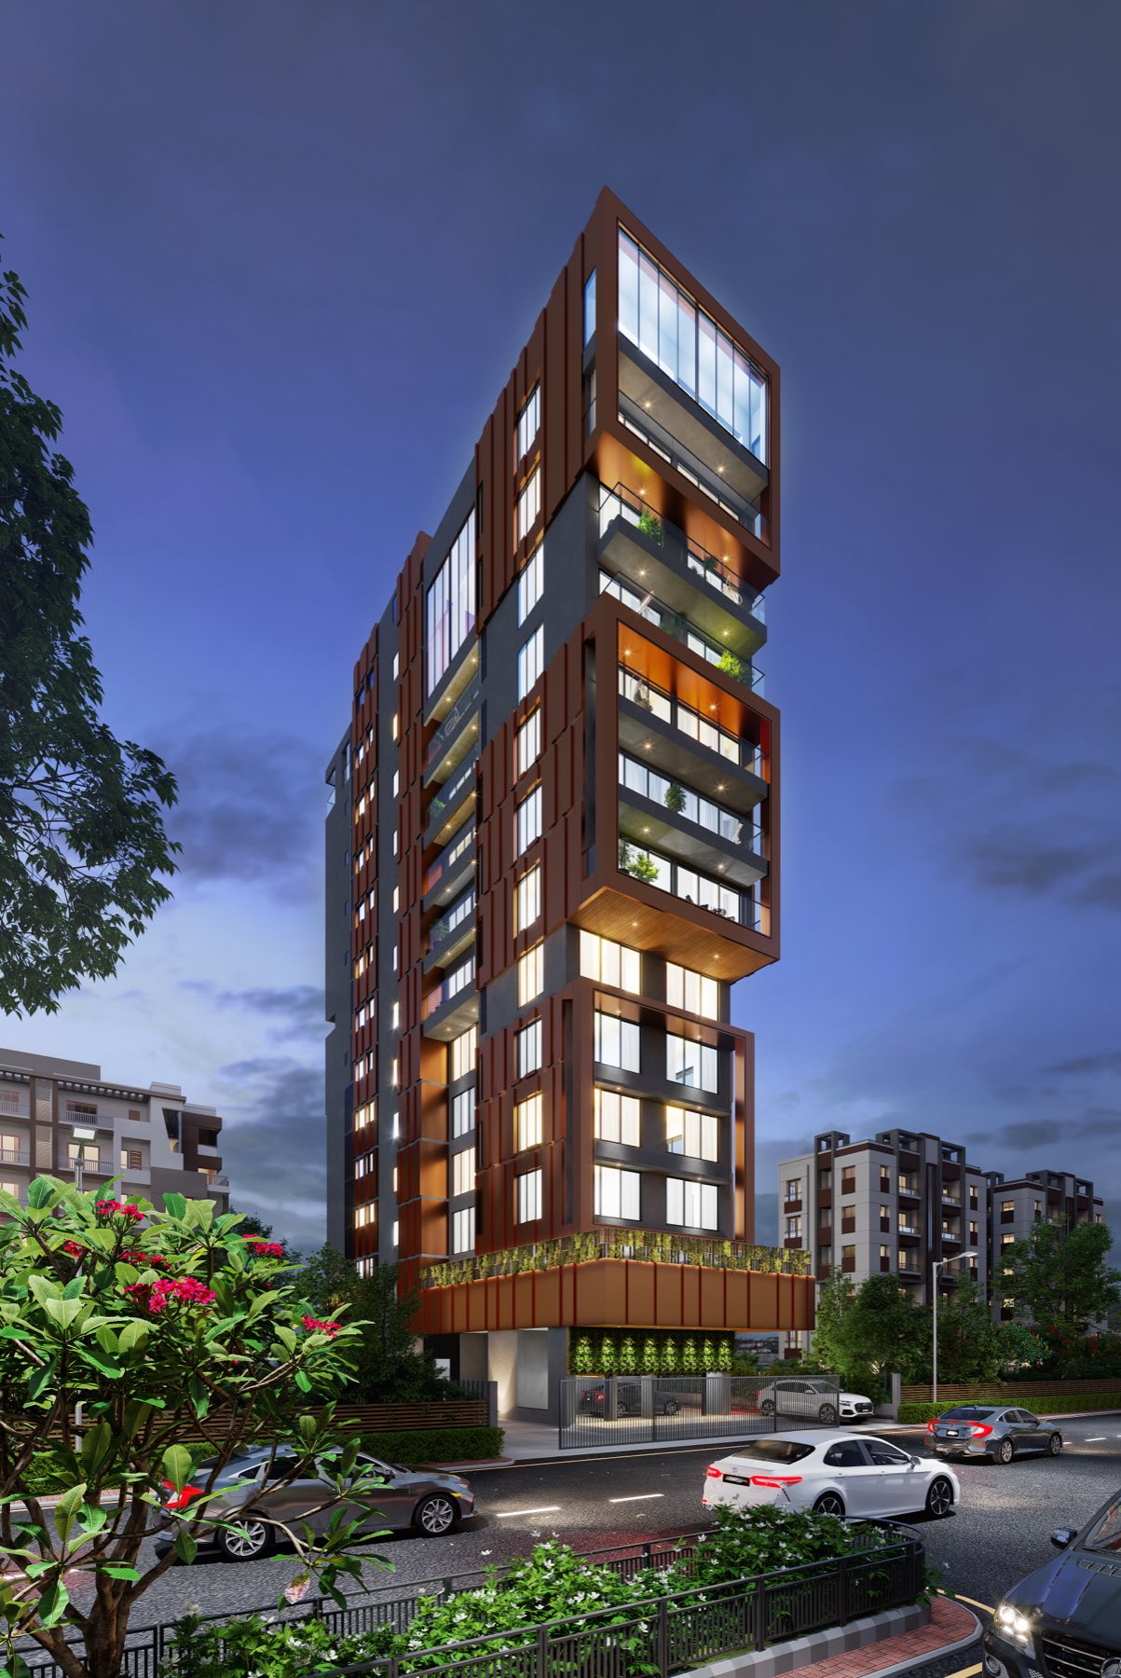
Located in Juhu, Mumbai, this residential development for Relcon Builders is conceived as a contemporary expression of urban luxury, combining a strong architectural identity with refined material detailing. The building is designed to respond to its prominent urban setting through a bold yet sophisticated façade that gives the development a distinct visual character. The project embraces a contemporary architectural language, with clean geometry, strong horizontal and vertical compositions, and carefully articulated volumes creating depth and rhythm across the elevation.
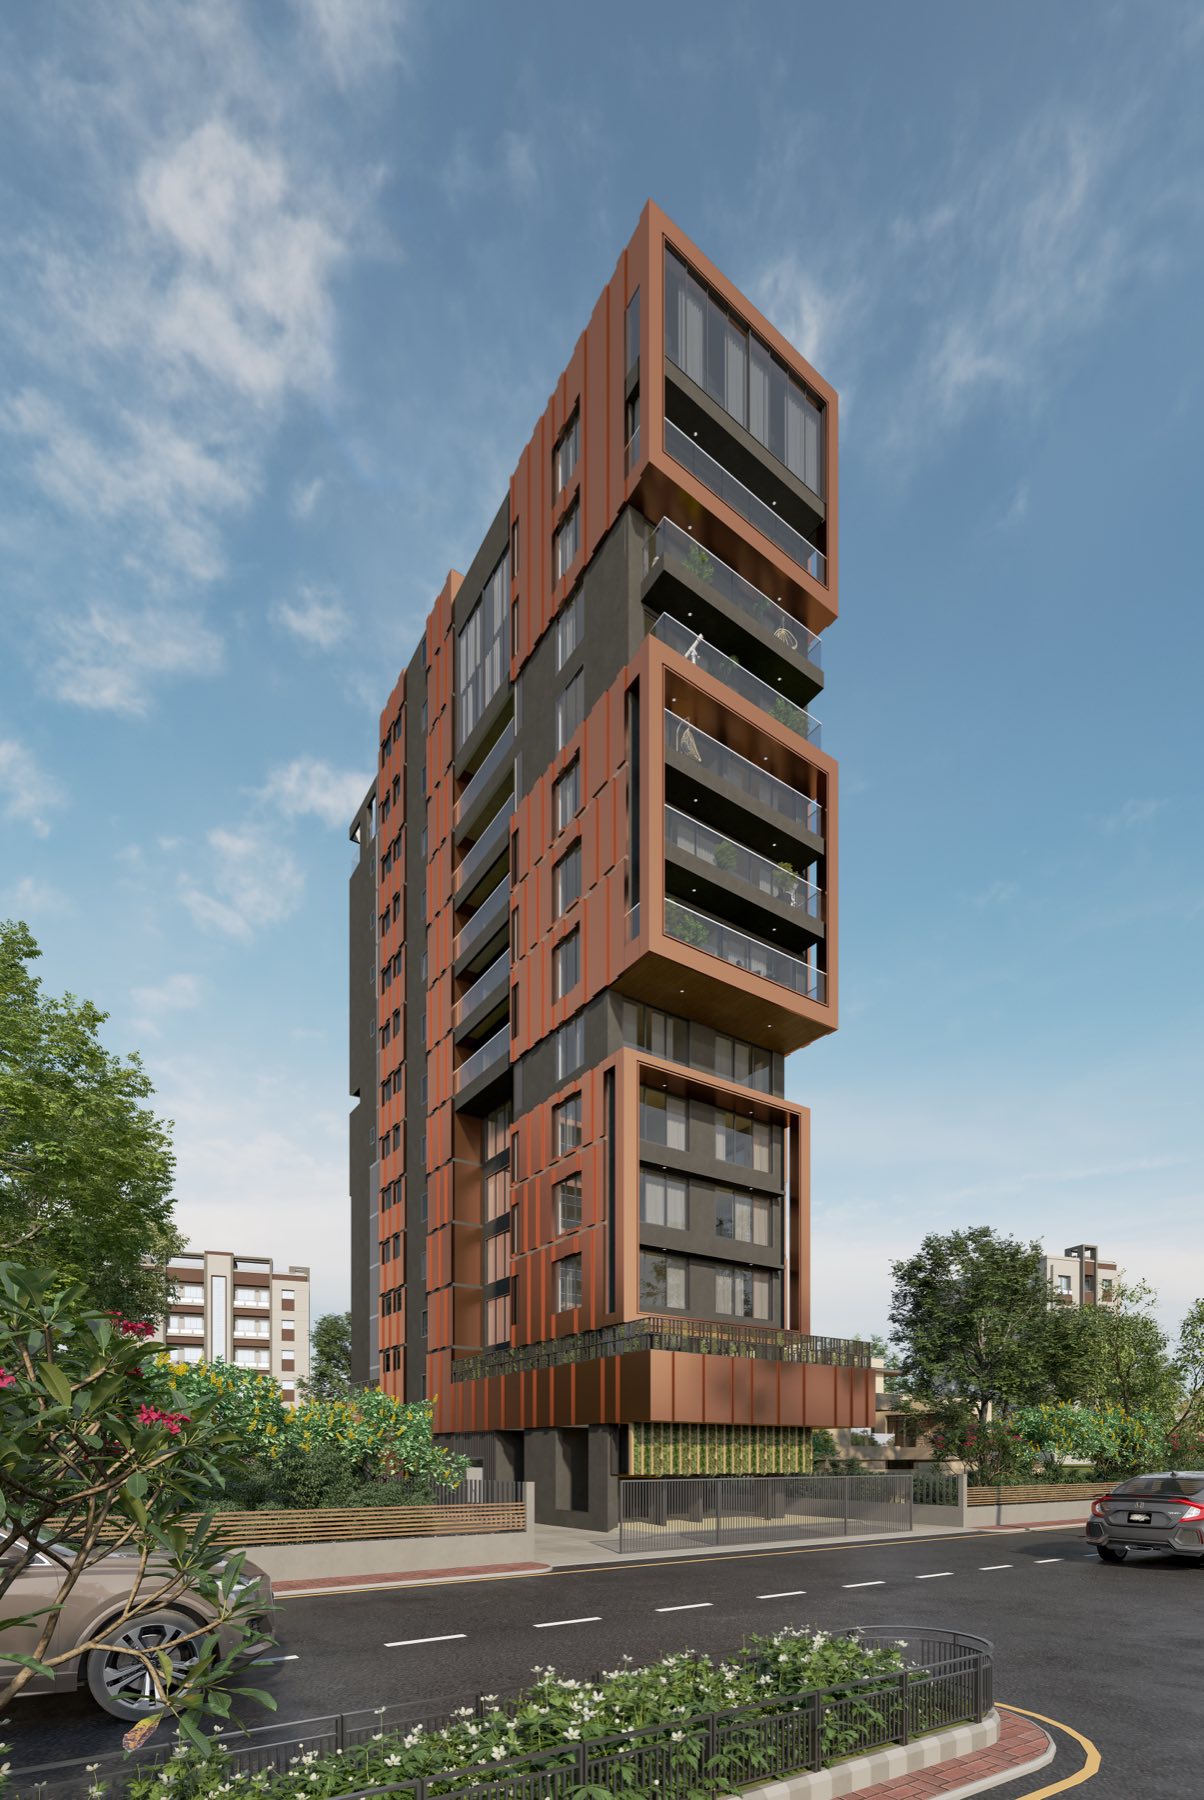
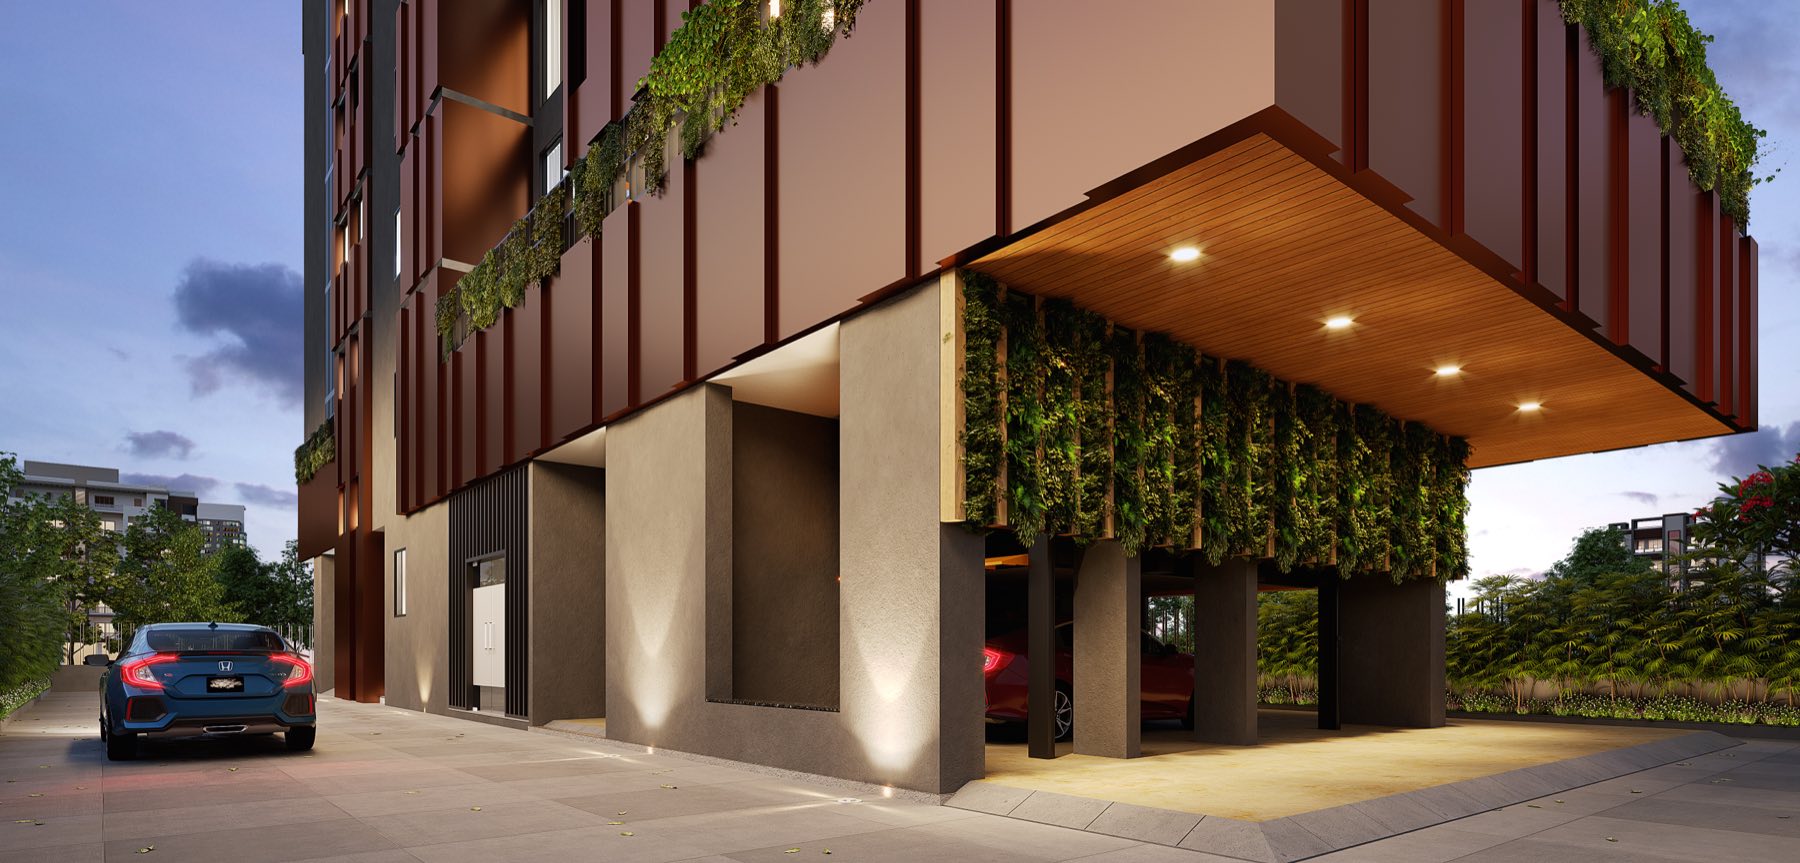
A key feature of the façade is the use of zinc cladding, selected for its distinctive texture, contemporary character, and ability to create a sophisticated material expression. The cladding is composed in combination with large glazed openings, recessed balconies, and projecting volumes, creating a dynamic façade while maintaining a cohesive architectural language.
The elevation is carefully articulated through layered projections, framed balconies, and recessed glazing, allowing light and shadow to continuously animate the building throughout the day. The composition balances solid and transparent surfaces, creating a sense of privacy while maximizing views and natural light.
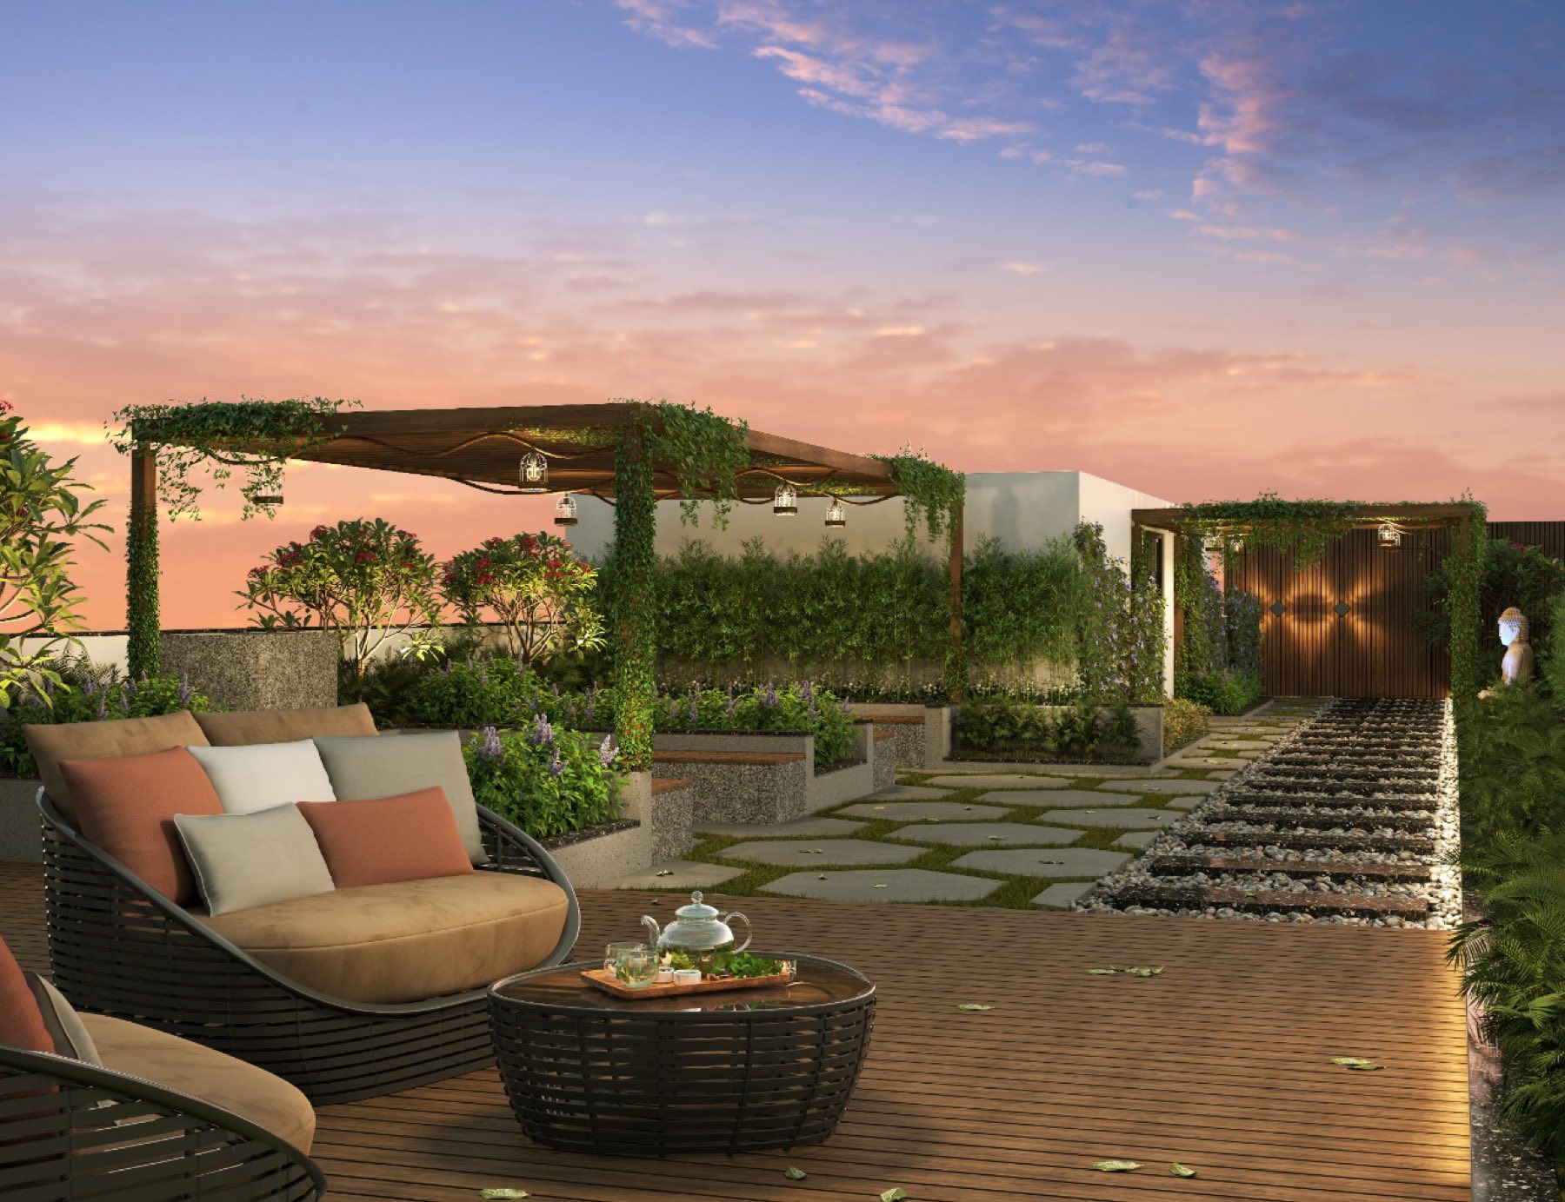
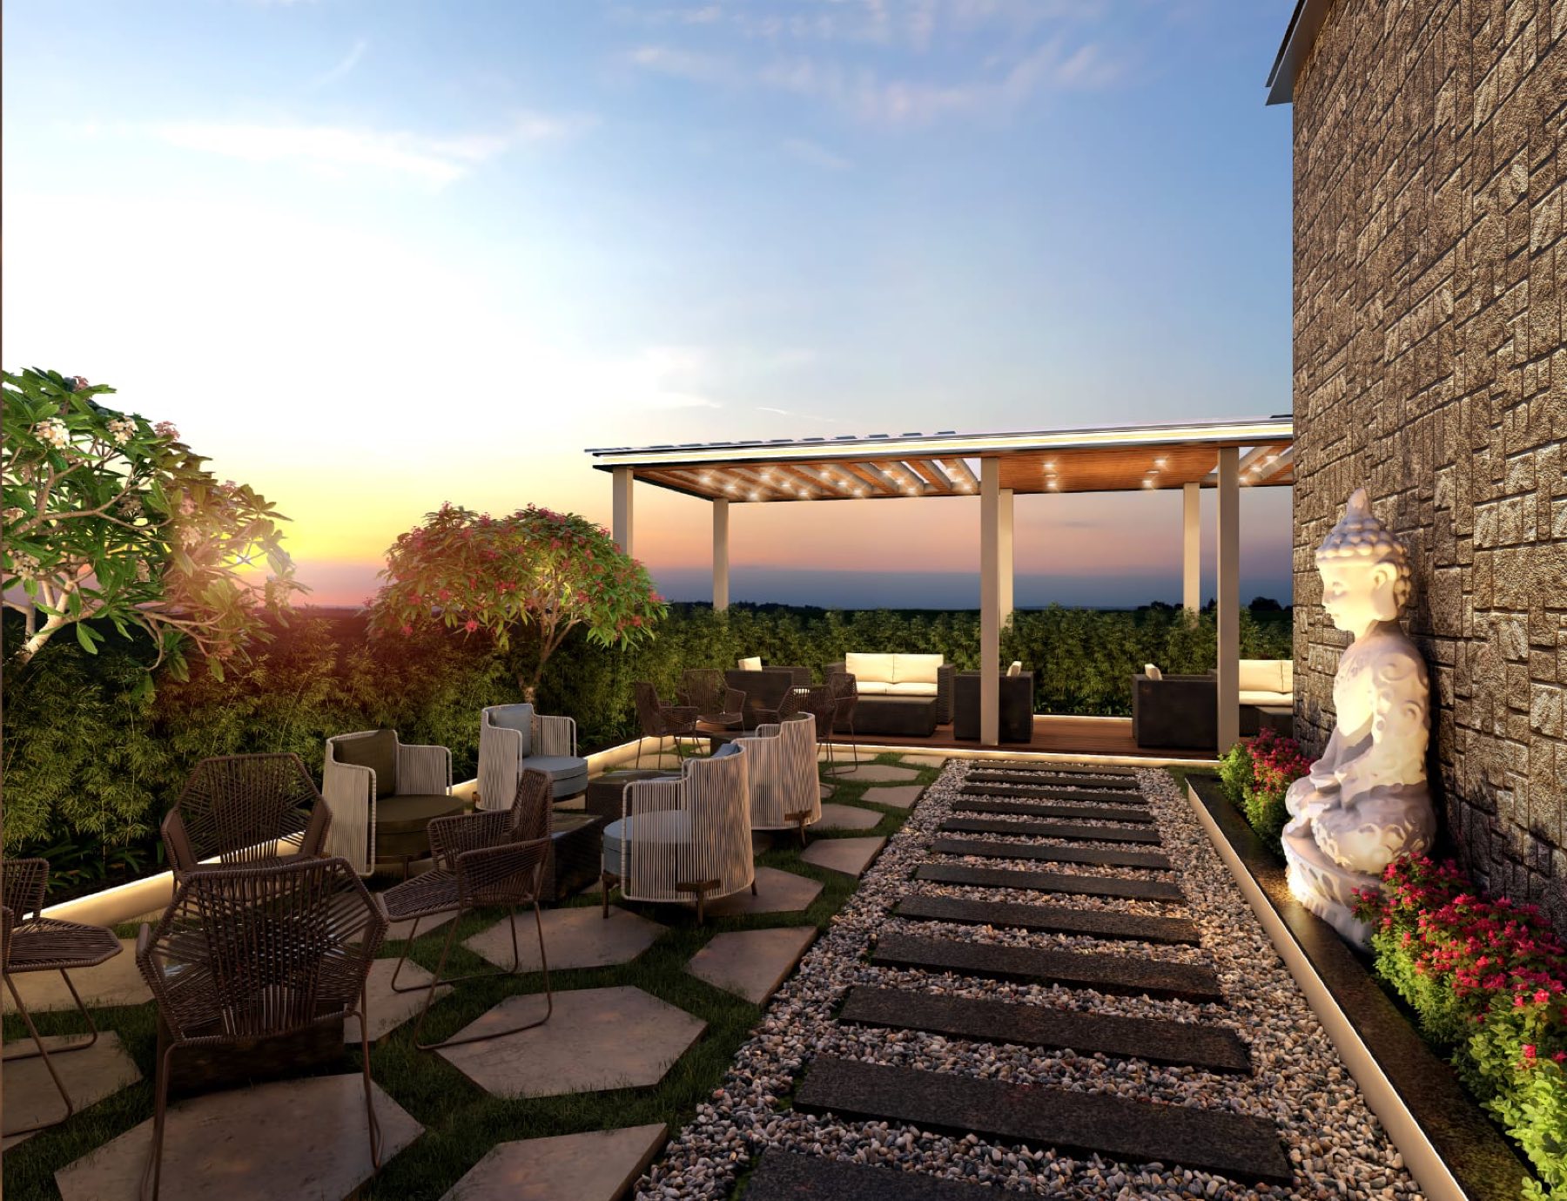
Alongside the architectural design, the top-floor residence interiors were also designed by our team, extending the contemporary design language from the building façade into the private living environment. This integrated approach allowed the architecture and interiors to work together as a unified expression.
The result is a distinctive contemporary residential building in Juhu, where materiality, geometry, and detailing come together to create a refined urban identity.
If you have a site, a flat or a brief in mind, tell me about it — I'll come back with an honest view of what it takes.