SGGU, Godhra
2020 · Godhra, Gujarat
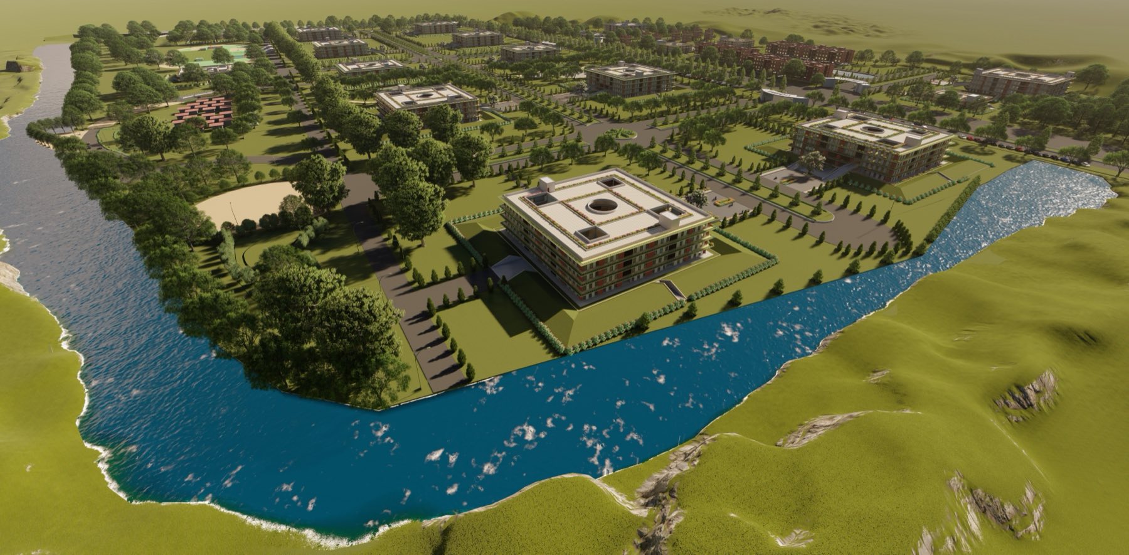
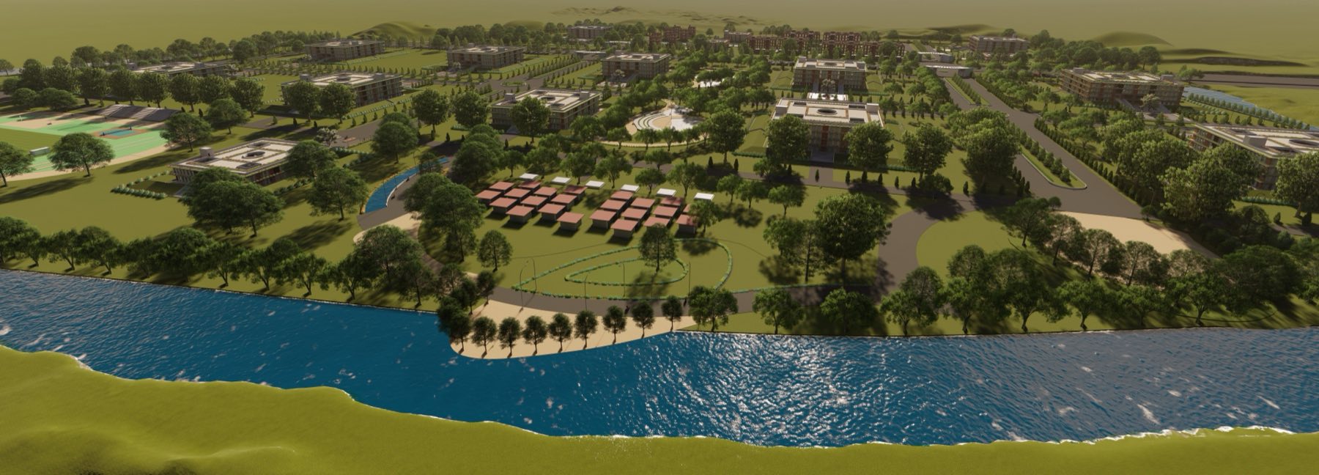
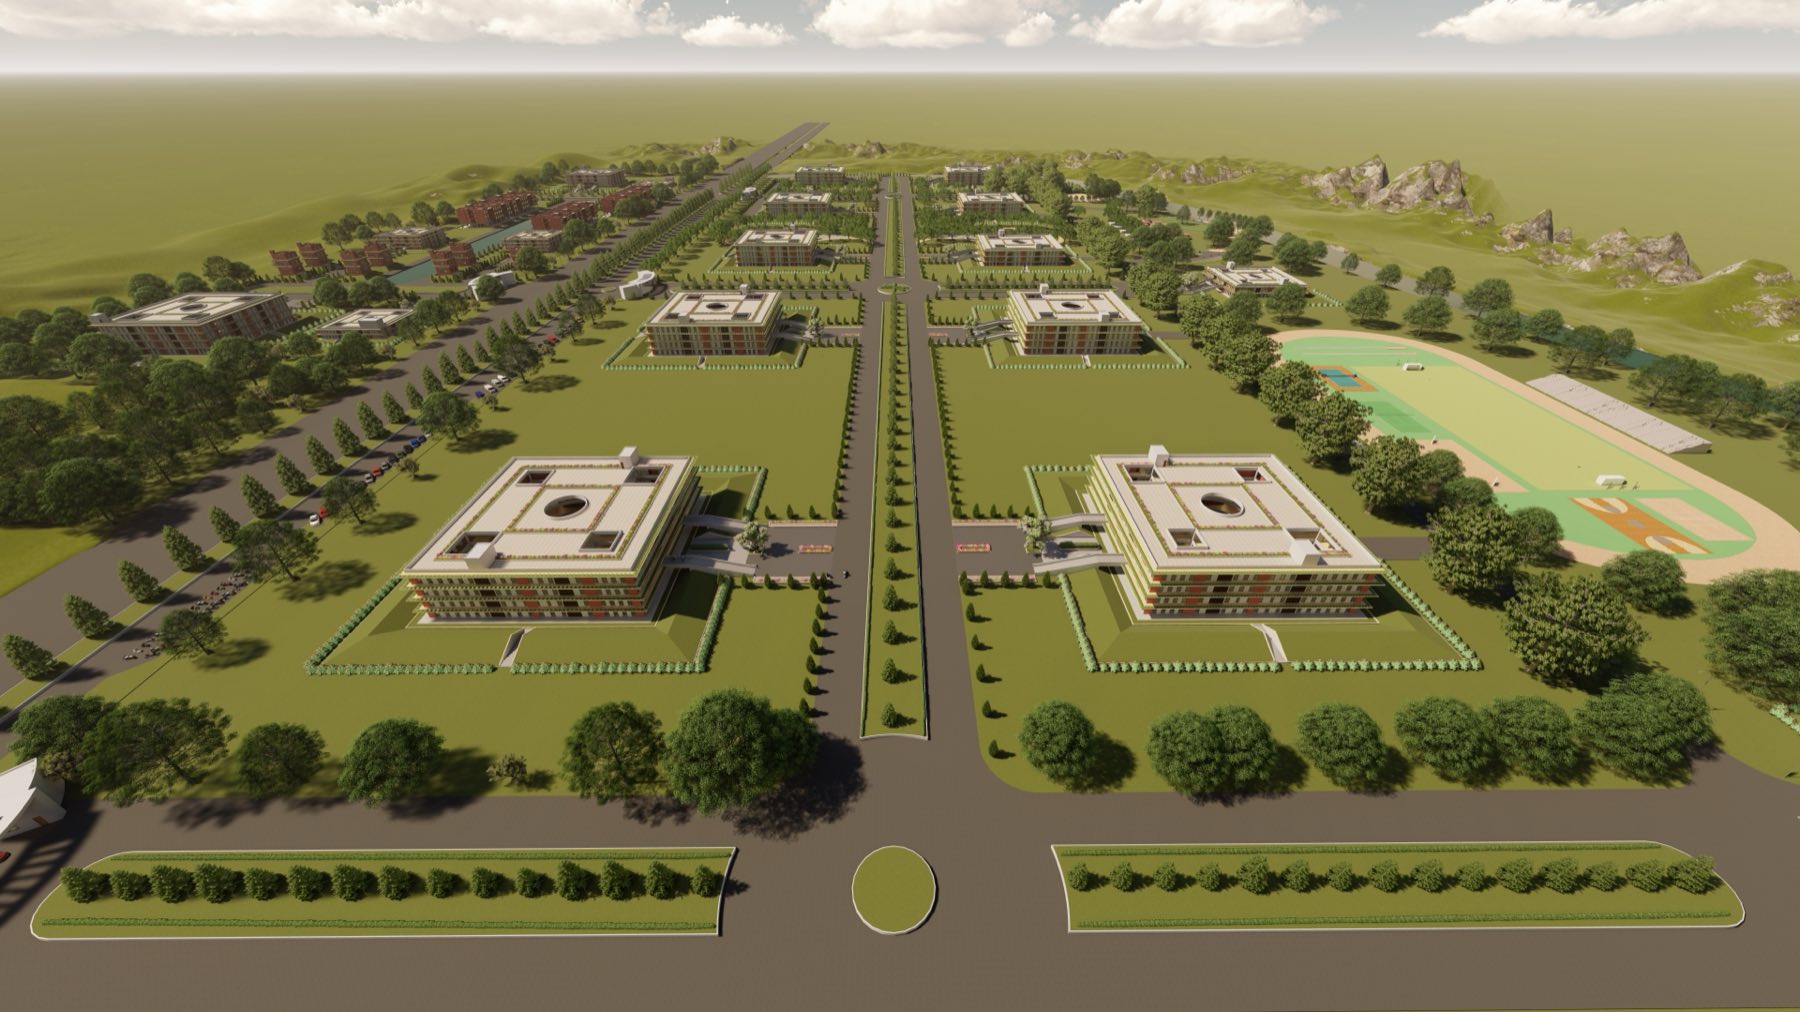
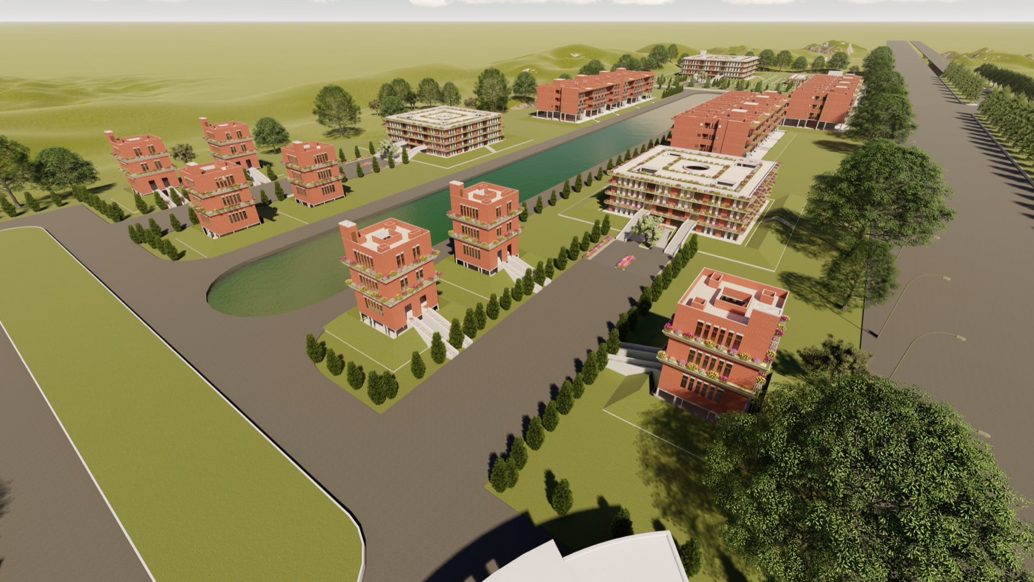
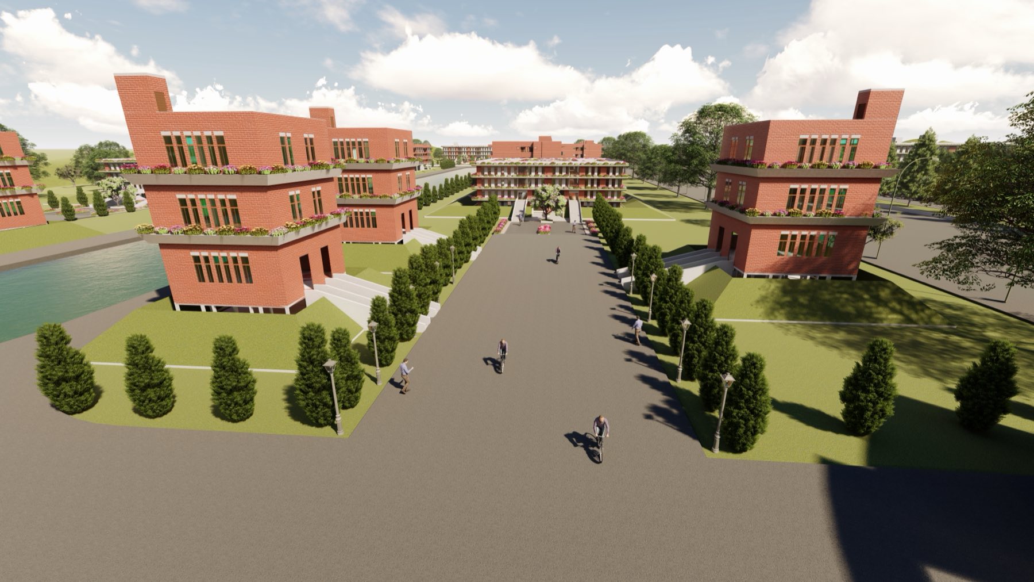
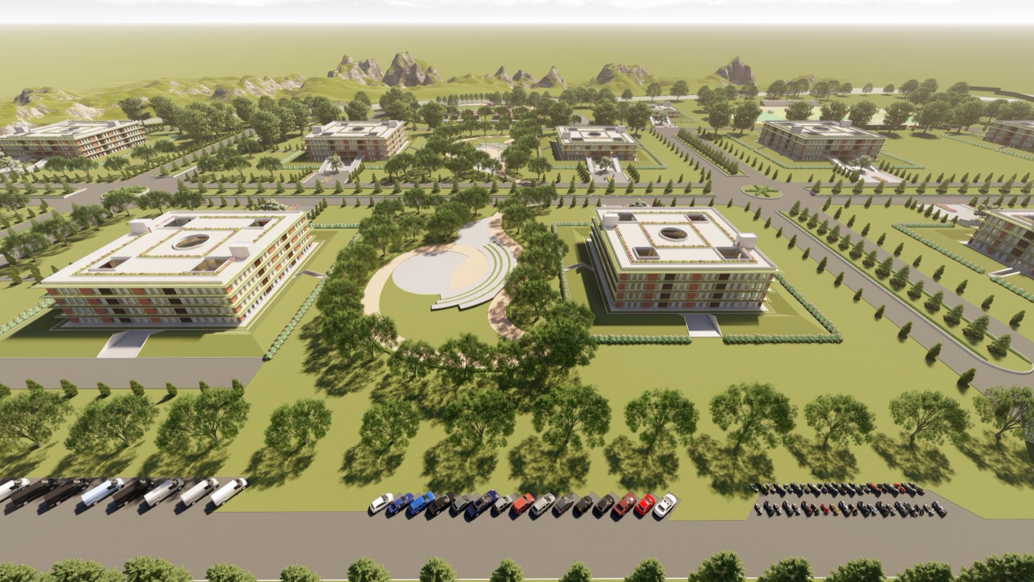
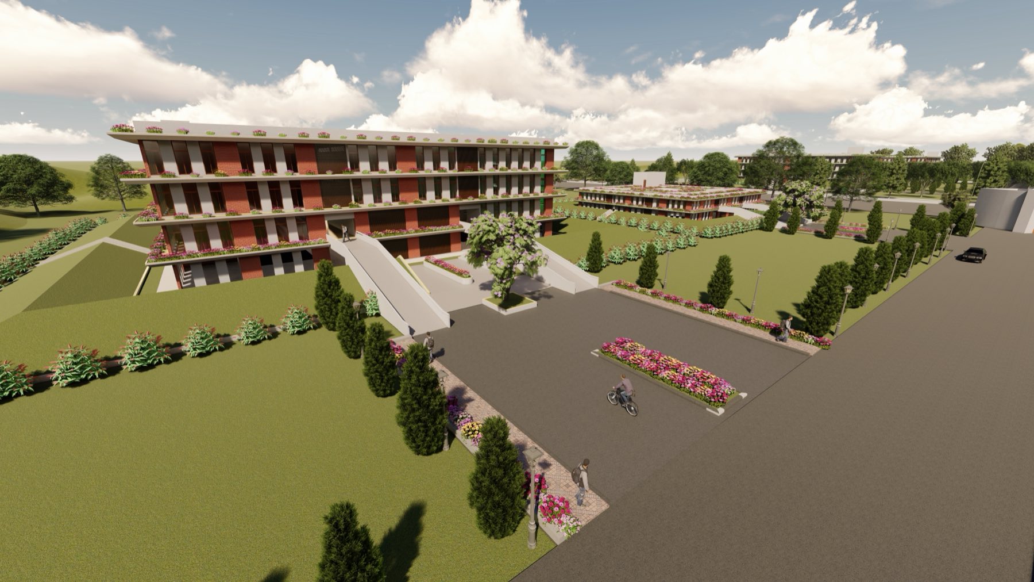
The Proposed University at Godhra, Gujarat explores the design of a self-sustaining educational campus that responds to the evolving needs of contemporary learning while placing environmental responsibility at the heart of the architectural approach. The project envisions a holistic academic environment where architecture encourages interaction, collaboration, and knowledge exchange between students and faculty. Academic, administrative, residential, and recreational functions are carefully organized and interconnected, creating a cohesive campus that supports both formal education and informal learning.
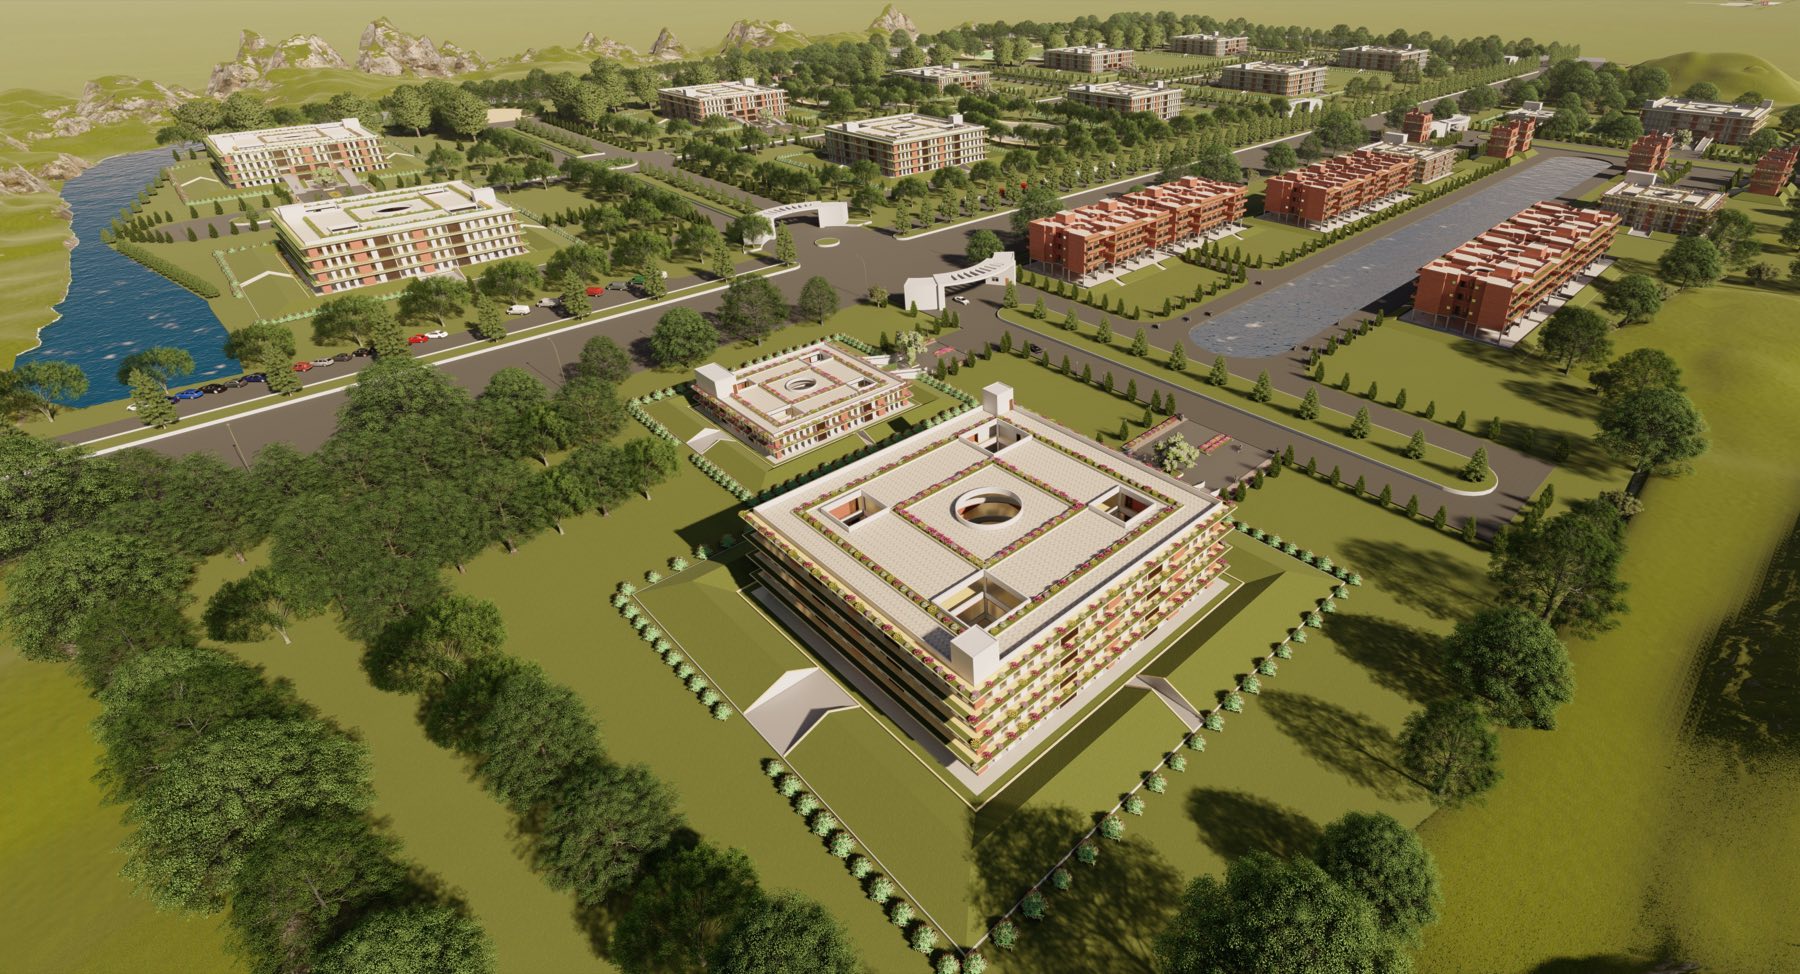
Sustainability forms a fundamental part of the design strategy. The campus incorporates passive solar principles, natural ventilation, climate-responsive planning, energy-efficient systems, and responsible material selection to reduce environmental impact and work towards a minimal carbon footprint.
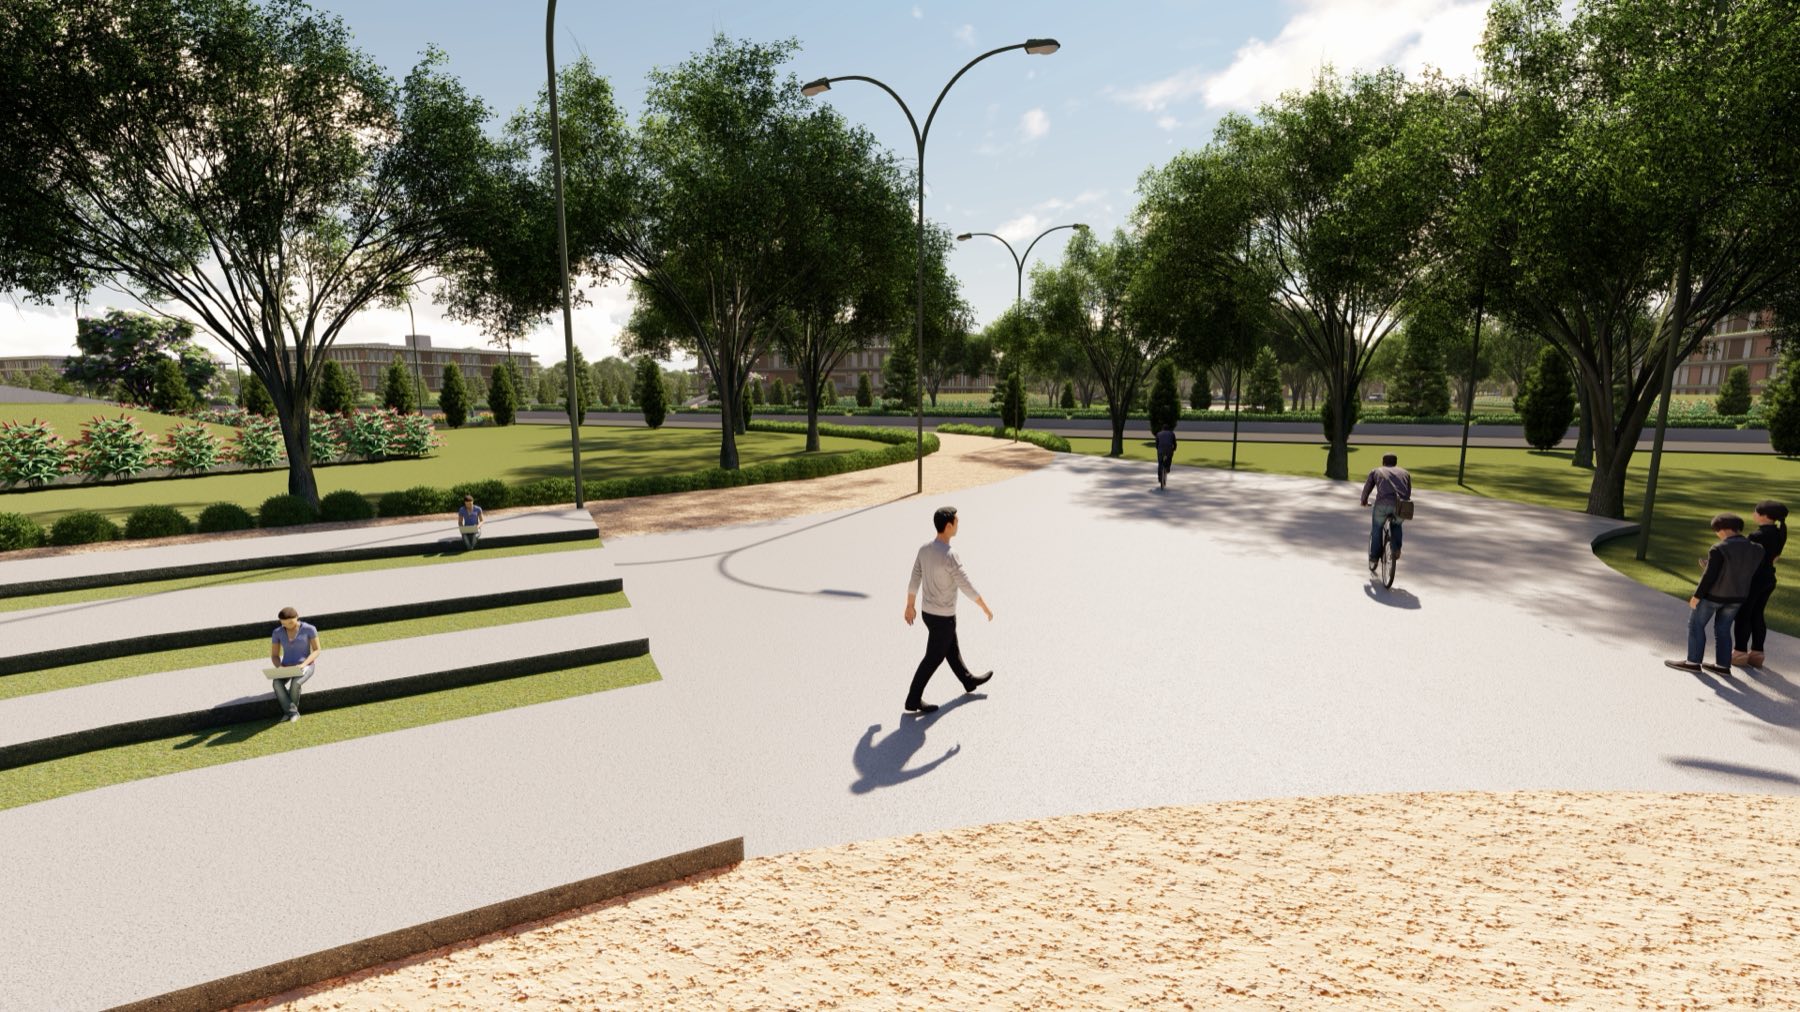
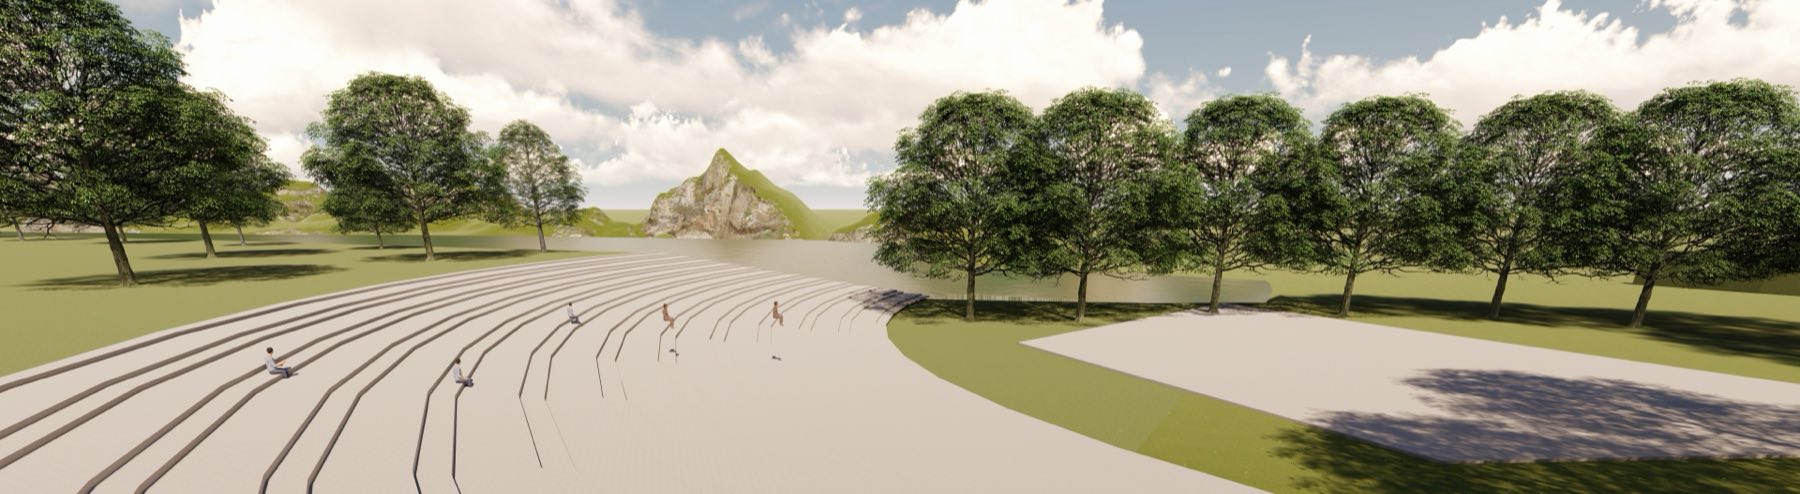
Spatial planning is developed to maximize natural light, airflow, and connection with the surrounding landscape. Open spaces, courtyards, and transitional zones become integral to the campus experience, creating opportunities for interaction while establishing a stronger relationship between the built and natural environments.
The architectural thesis investigates how nature, technology, and human experience can be integrated into an educational setting, creating spaces that are adaptable, environmentally conscious, and conducive to holistic learning.
Through its planning and architectural language, the project demonstrates an approach to institutional design that balances functionality, sustainability, community, and user experience, envisioning a university campus designed not only for education but also for long-term social and environmental wellbeing.
If you have a site, a flat or a brief in mind, tell me about it — I'll come back with an honest view of what it takes.