Interiors designed by an architect, not sold by a vendor
There is a reason interiors go wrong so often in Mumbai. The people quoting are usually selling something — modular kitchens, a per-square-foot turnkey package, a fixed catalogue of finishes. The design follows what they sell.
An architect starts from the other end: how you actually use the flat, where the light comes from, what the building will and won't let you move, what the society's rules are. The design comes first and the procurement follows it.
What is actually there — beams, ducts, structural walls, the things a floor plan does not show — and what you need from the space.
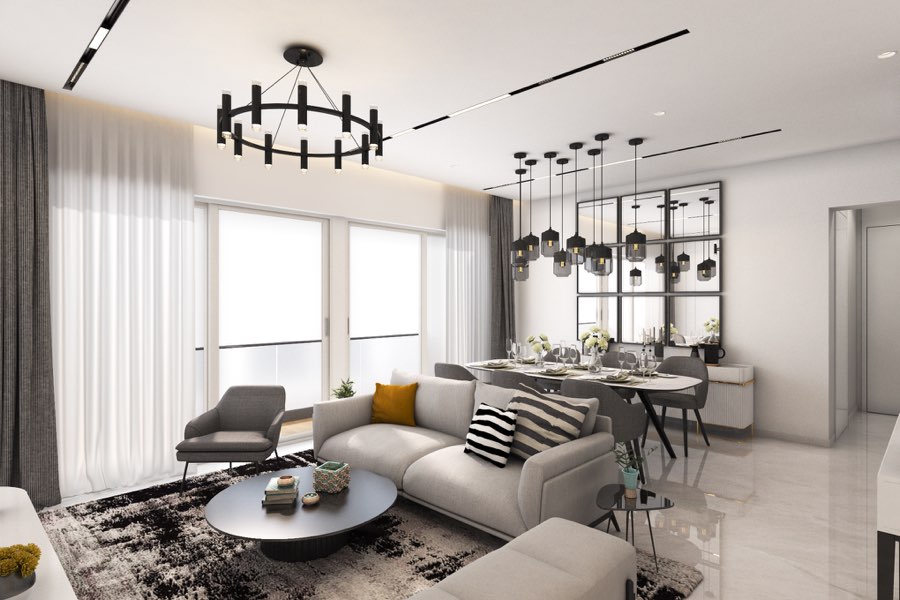
Space planning, furniture layout, a material and colour direction, and 3D views of the rooms that matter. This is where you change your mind, and it is free to do so.
Joinery details, false ceiling and electrical layouts, plumbing points, flooring and wall finish schedules. The set a carpenter and a contractor can price accurately — the single biggest protection against a budget that creeps.
Material selection, vendor comparison, and a BOQ so you know what you are paying for line by line.
Site visits through the work, snag lists, and someone whose job is your interest rather than the contractor's margin.

Both. Design-only if you have a contractor you trust; turnkey with supervision if you would rather one person carried it.
That is enough for a first honest conversation about what is possible and what it costs.