An architect for the house you're actually going to build
Most people come to us at one of three moments: they have just bought a plot and don't know what it can hold, they have drawings from someone else that don't feel right, or a contractor has quoted a number and they want to know whether it is sane.
All three are good moments to call. The expensive mistakes in a house are made in the first six weeks, before anyone breaks ground — the wrong orientation, a staircase in the wrong place, a plan that quietly wastes fifteen percent of your FSI. Once footings are cast, those become permanent.
Before any design, what your plot legally permits: FSI, setbacks, height limits, ground coverage, access, and the local development control rules that apply. This alone often changes what people build.
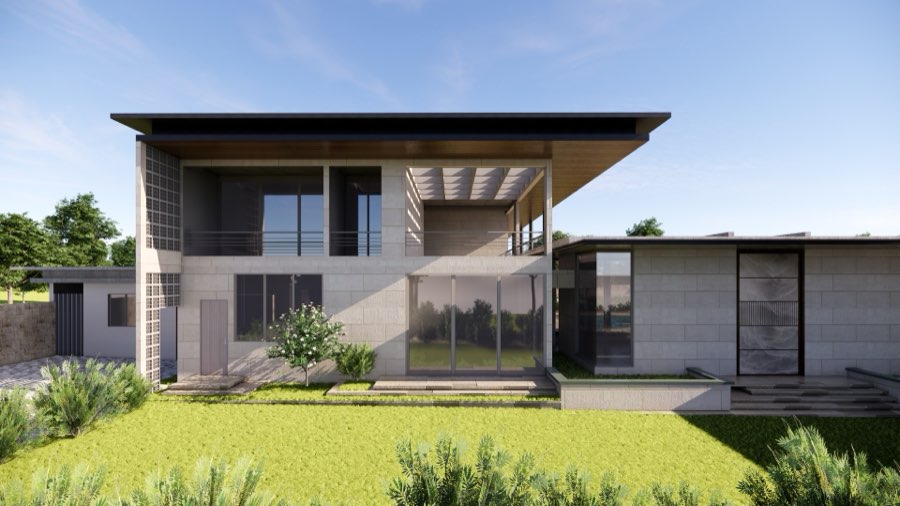
Plans, elevations and 3D views — enough to see the house clearly and change your mind cheaply. Three to four weeks.
Materials, sections, and the details that separate a house that photographs well from one that lives well: light, cross-ventilation, storage, service access, where the AC outdoor units hide. Four to six weeks.
The set your contractor actually builds from — dimensioned plans, sections, details, electrical and plumbing layouts, joinery. Six to eight weeks. This is where design-only architects go thin, and where sites go wrong.
Drawings for municipal submission, and site visits at the milestones that matter — layout marking, plinth, slab, first fix, finishes.


Yes, and it is the best time to start.
Send it across and I'll come back with an honest read on what it can hold and what it will take — whether or not we end up working together.