Mungi Villa
Ongoing · Nashik, Maharashtra
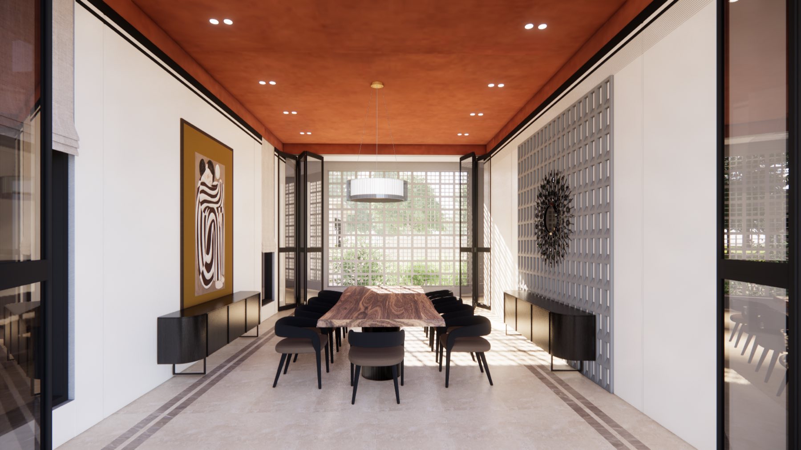
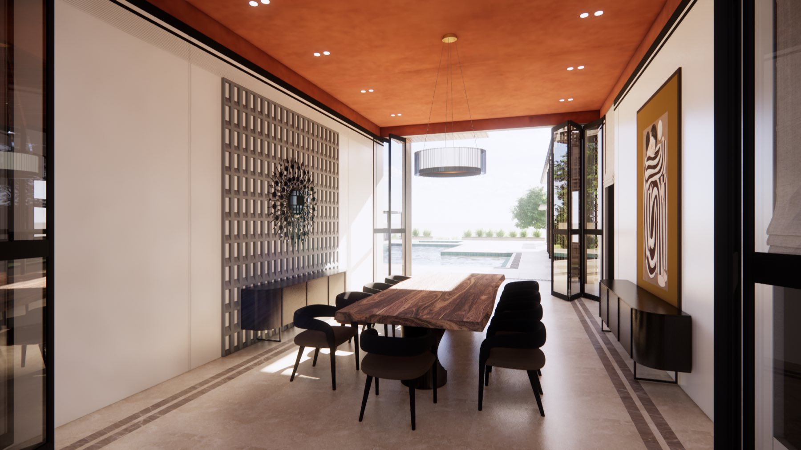
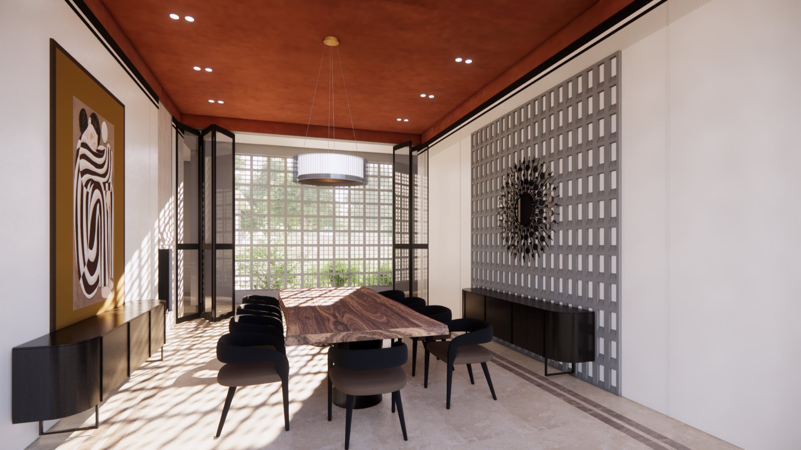
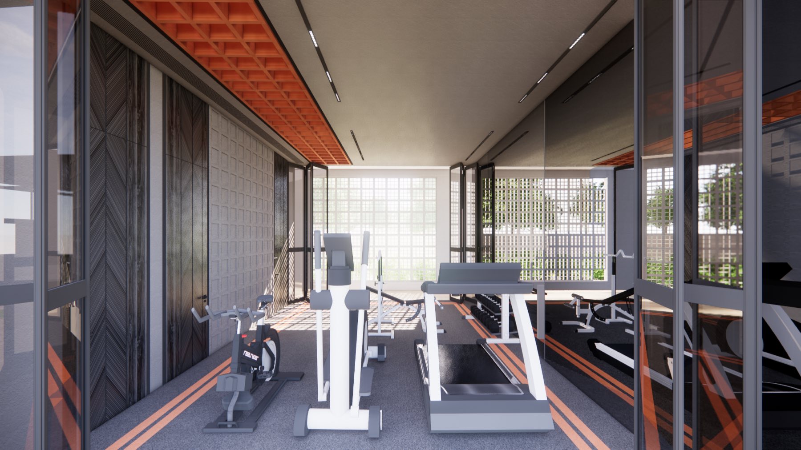
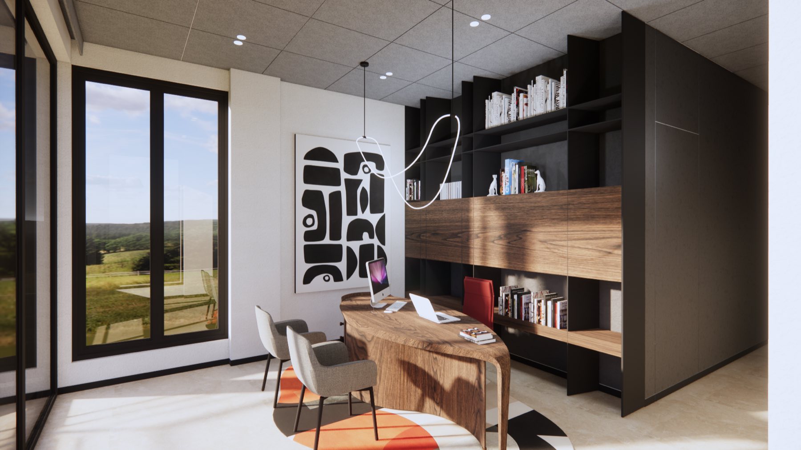
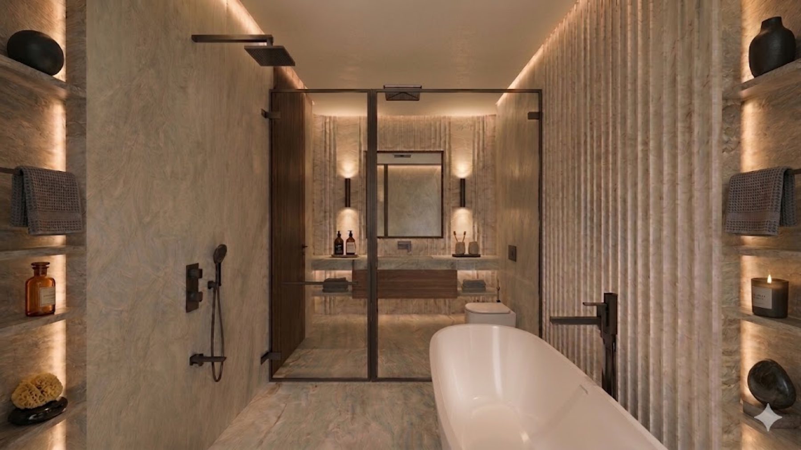
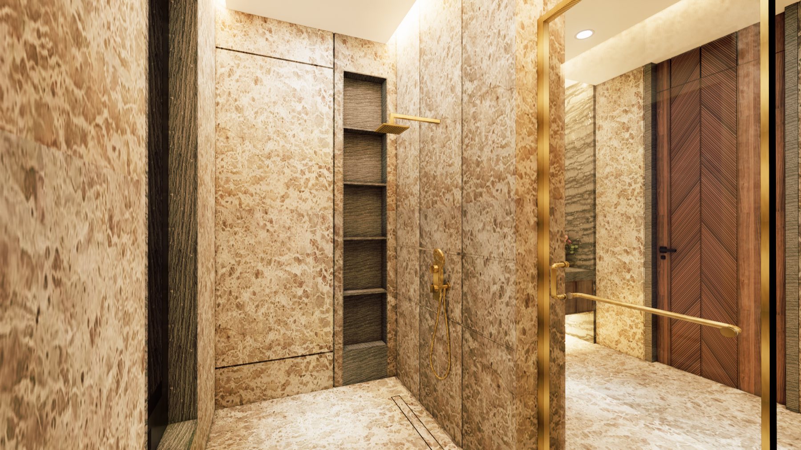
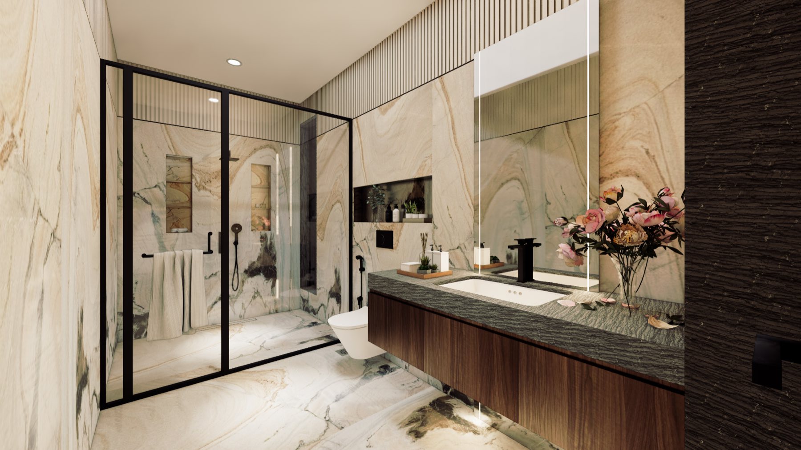
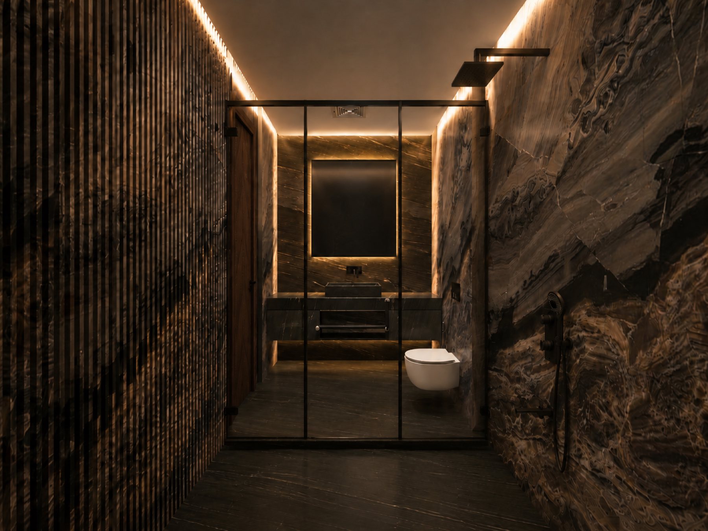
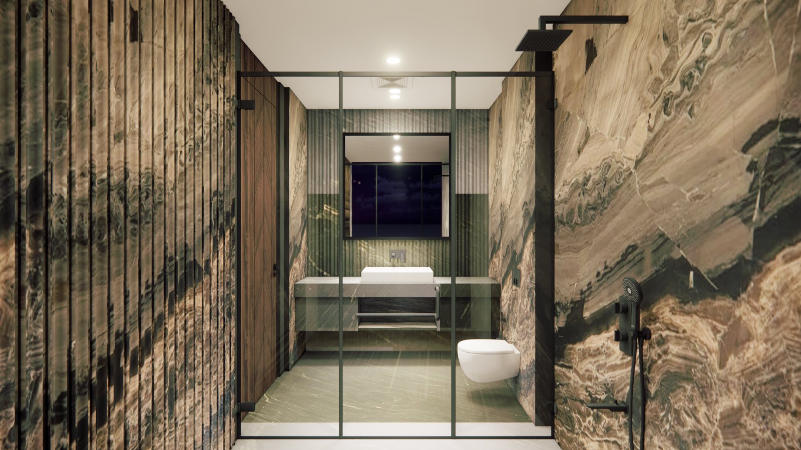
Set within the landscape of Nashik, Mungi Villa is an ultra-luxury private residence spanning approximately 25,000 sq.ft. Conceived as a grand family home, the project brings together expansive architecture, refined interiors, and carefully curated landscapes to create a sophisticated yet deeply personal living environment. Designed around the scale and aspirations of a large private residence, the villa balances grandeur with privacy, openness with intimacy, and contemporary expression with timeless elegance.
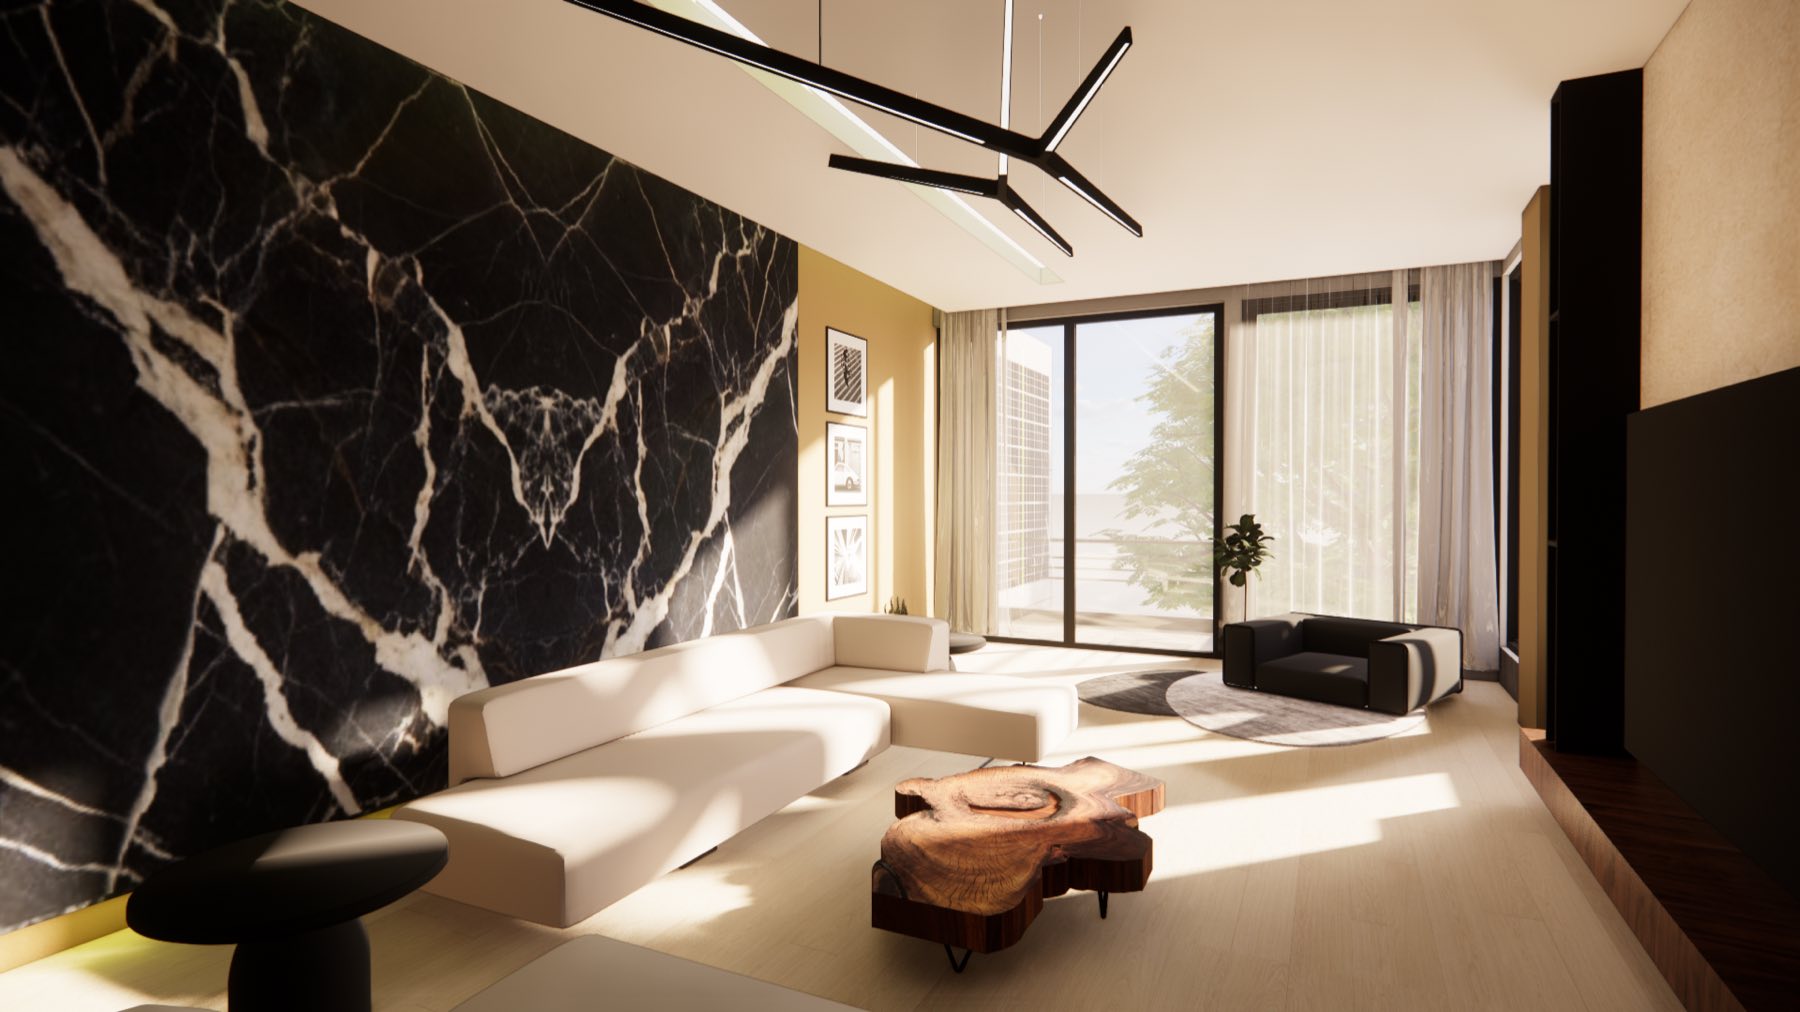
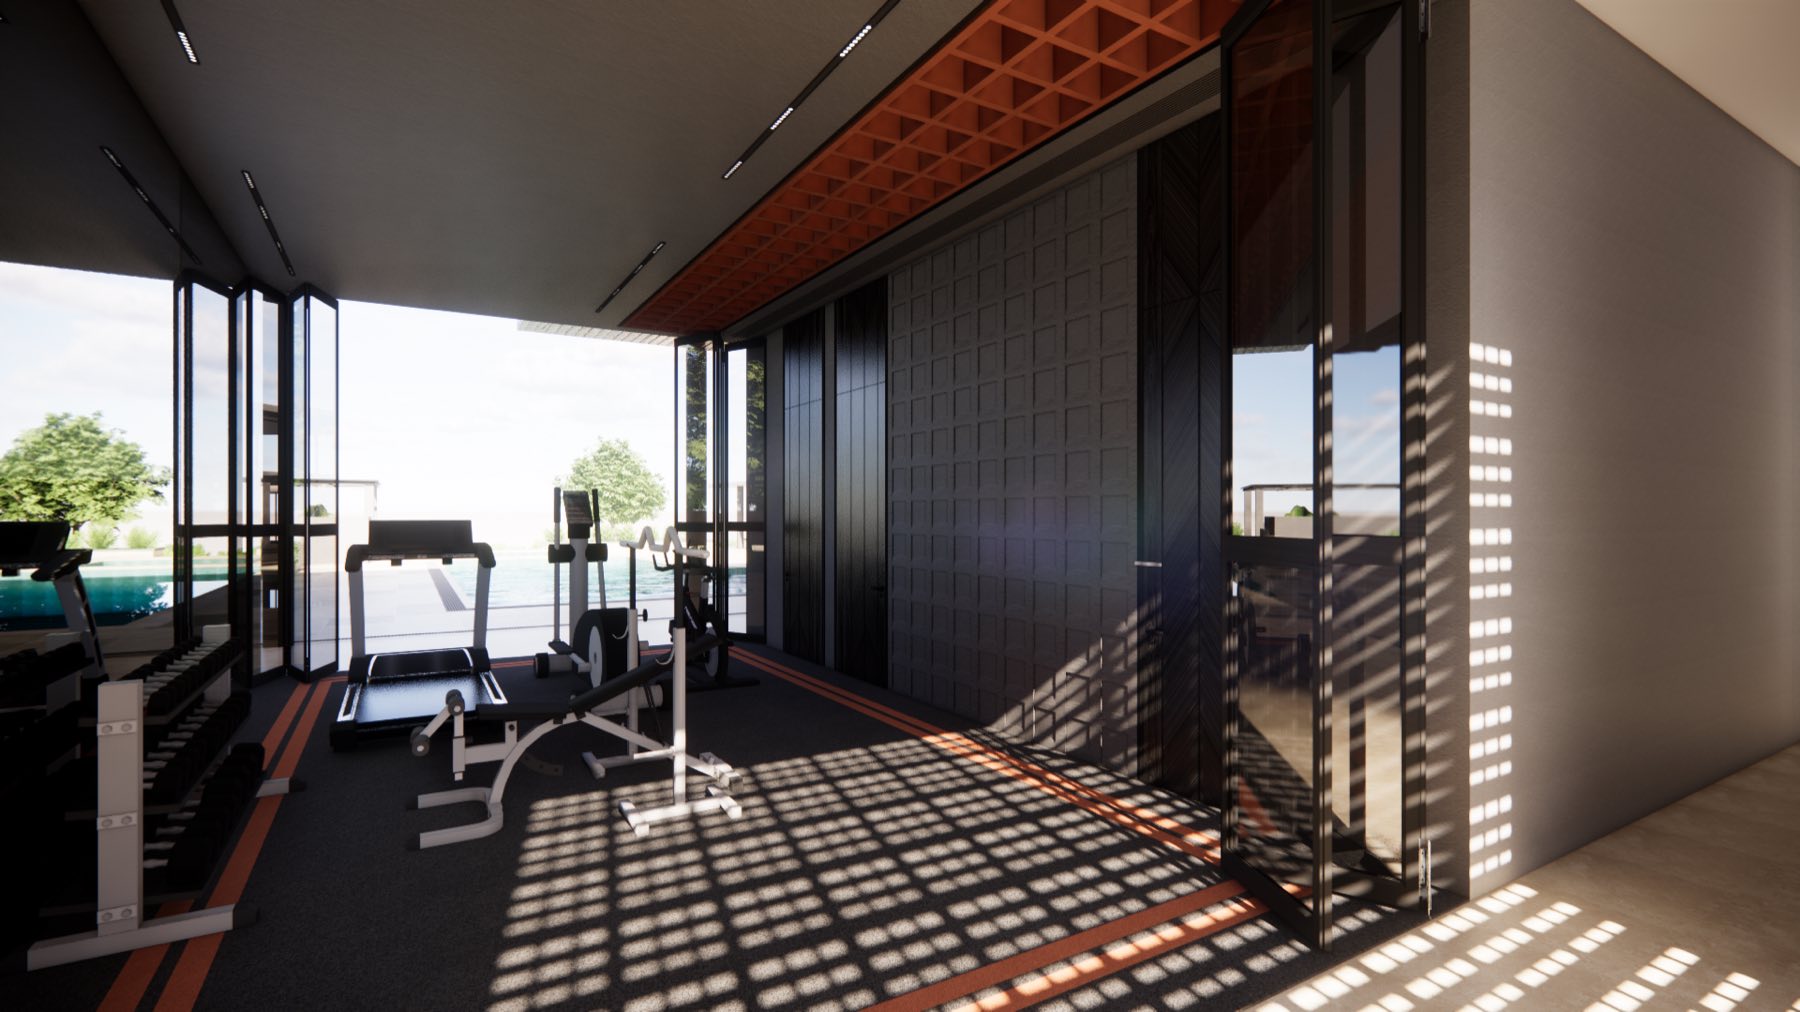
The architecture is envisioned as a composition of bold volumes, generous proportions, and refined material detailing. Expansive living spaces are carefully connected to landscaped outdoor areas, creating seamless indoor–outdoor transitions and allowing the surrounding landscape to become an integral part of the living experience.
Large openings and strategically framed views introduce natural light and greenery into the interiors, while landscaped courts and outdoor zones create moments of pause, privacy, and interaction. The planning establishes a clear hierarchy between formal entertaining spaces, family areas, and private retreats, ensuring functionality without compromising the sense of luxury.
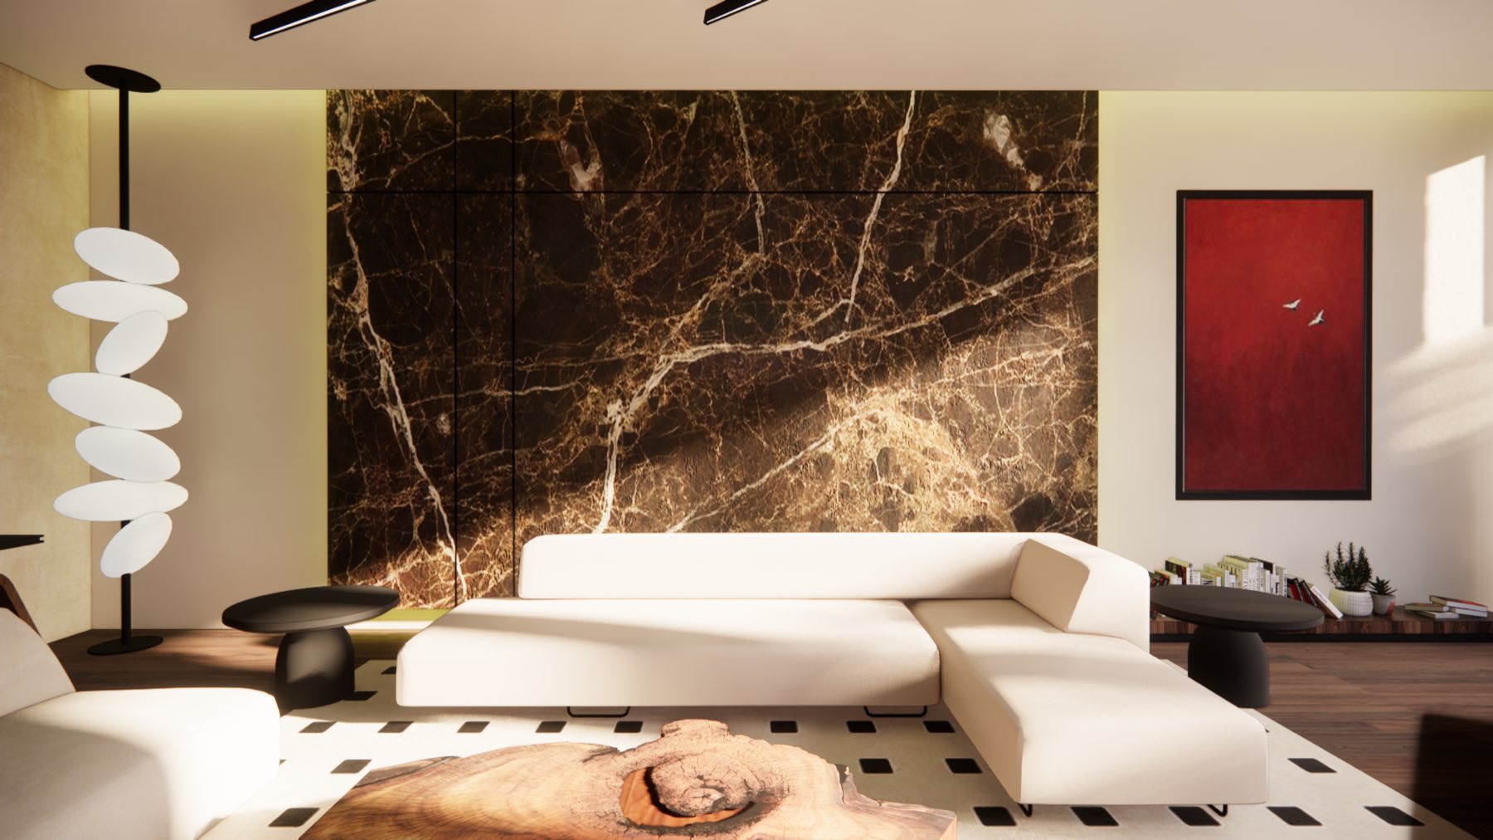
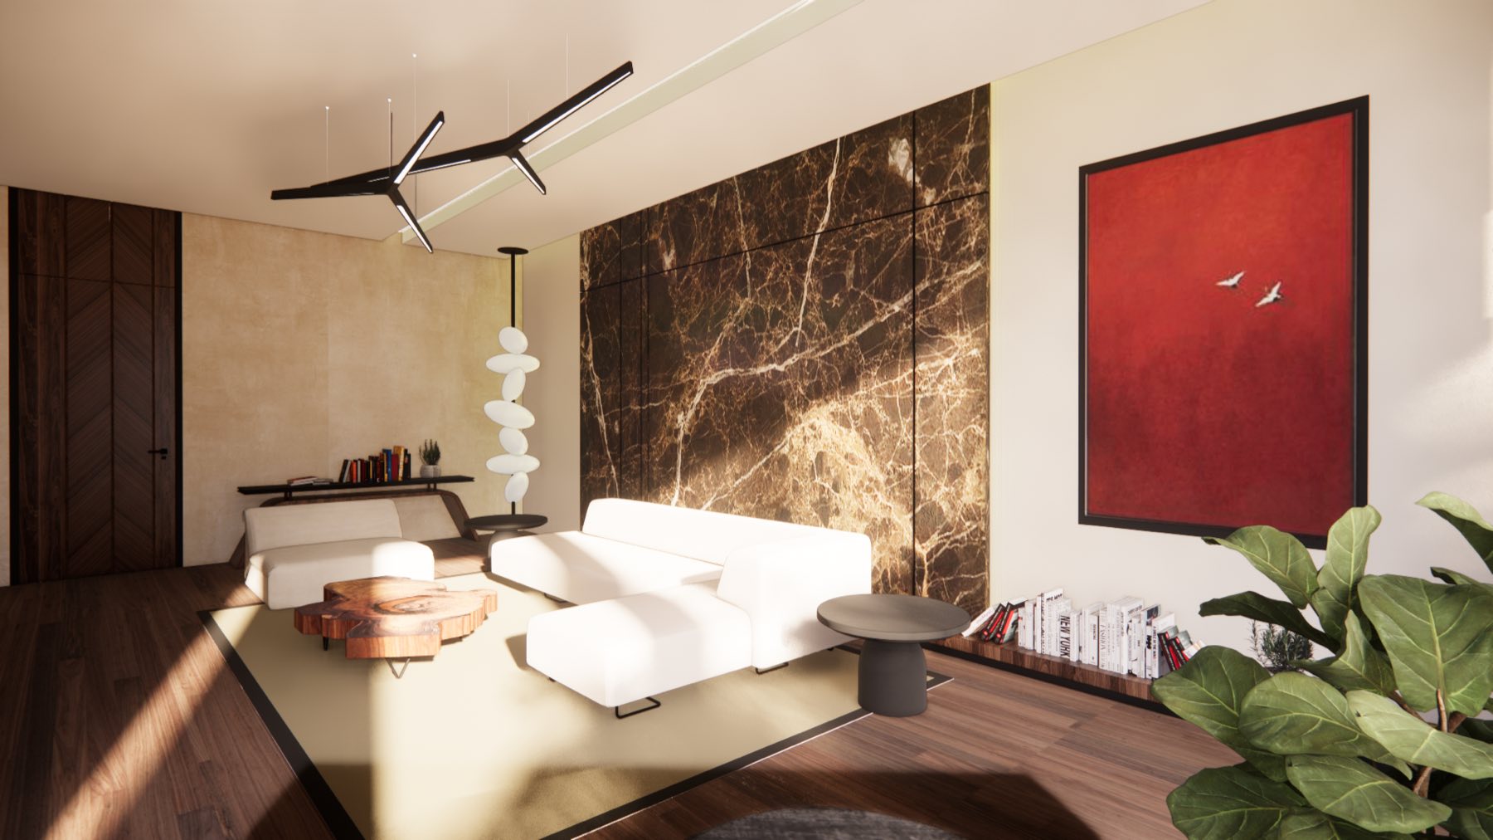
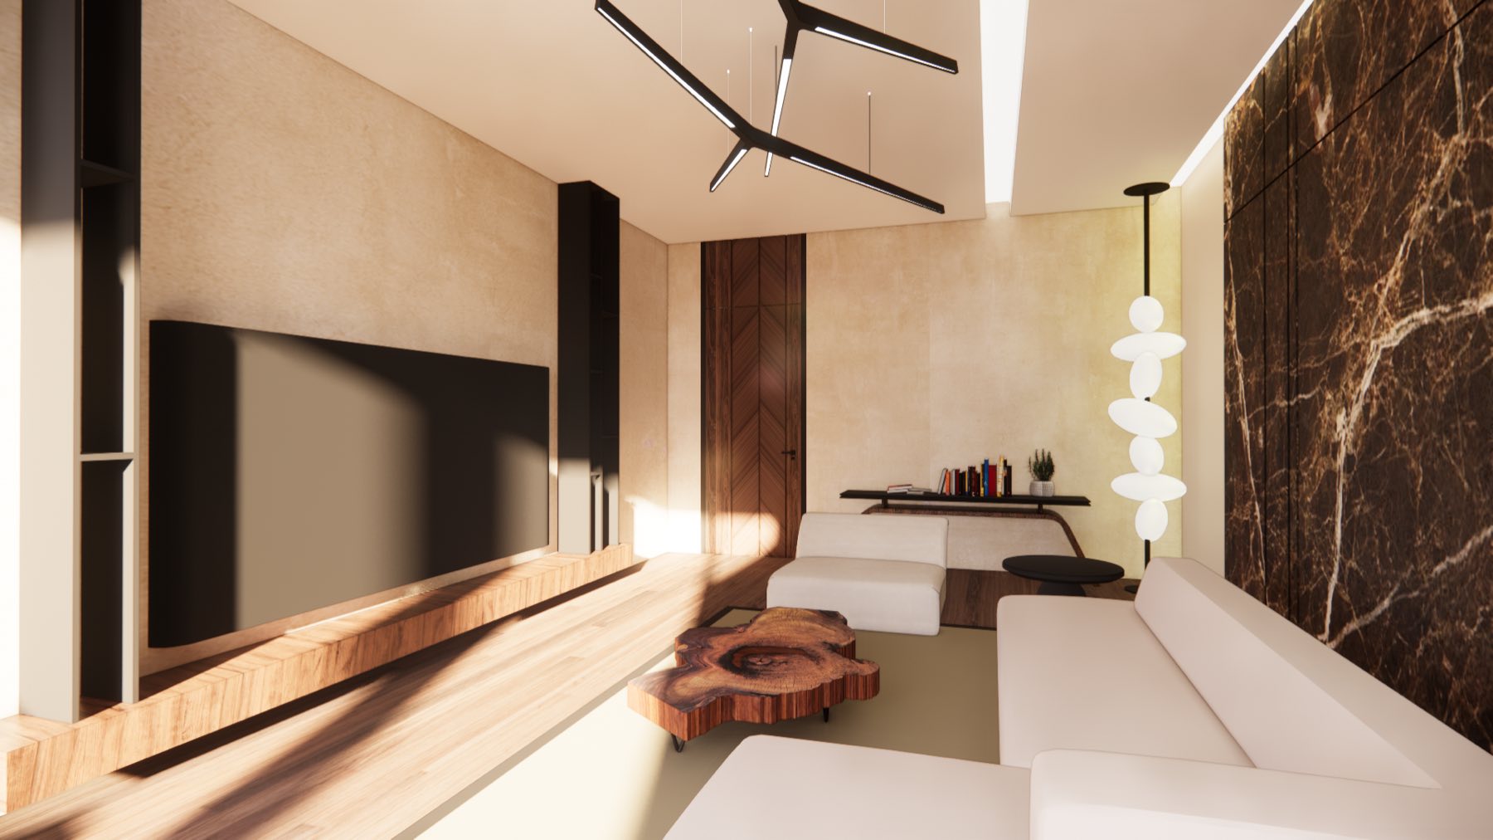
The architectural language is intentionally sophisticated and understated, allowing scale, proportion, materiality, and natural light to define the character of the residence. The result is a contemporary luxury villa conceived as more than a home — a private architectural estate designed around family, landscape, experience, and legacy.
If you have a site, a flat or a brief in mind, tell me about it — I'll come back with an honest view of what it takes.